8329 S Independence Circle Unit 306, Littleton, CO 80128
- $330,000
- 2
- BD
- 2
- BA
- 997
- SqFt




Courtesy of Live West Realty . 7203061415
- List Price
- $330,000
- Price Change
- ▼ $10,000 1789434834
- Type
- Condo
- Status
- ACTIVE
- MLS Number
- IR1064642
- Bedrooms
- 2
- Bathrooms
- 2
- Finished Sqft
- 997
- Above Grade Sqft
- 997
- Total Sqft
- 997
- Subdivision
- Deer Creek I Condos Ph 2
- Sub-Area
- Deer Creek I Condos Ph 2
- Year Built
- 2000
Property Description
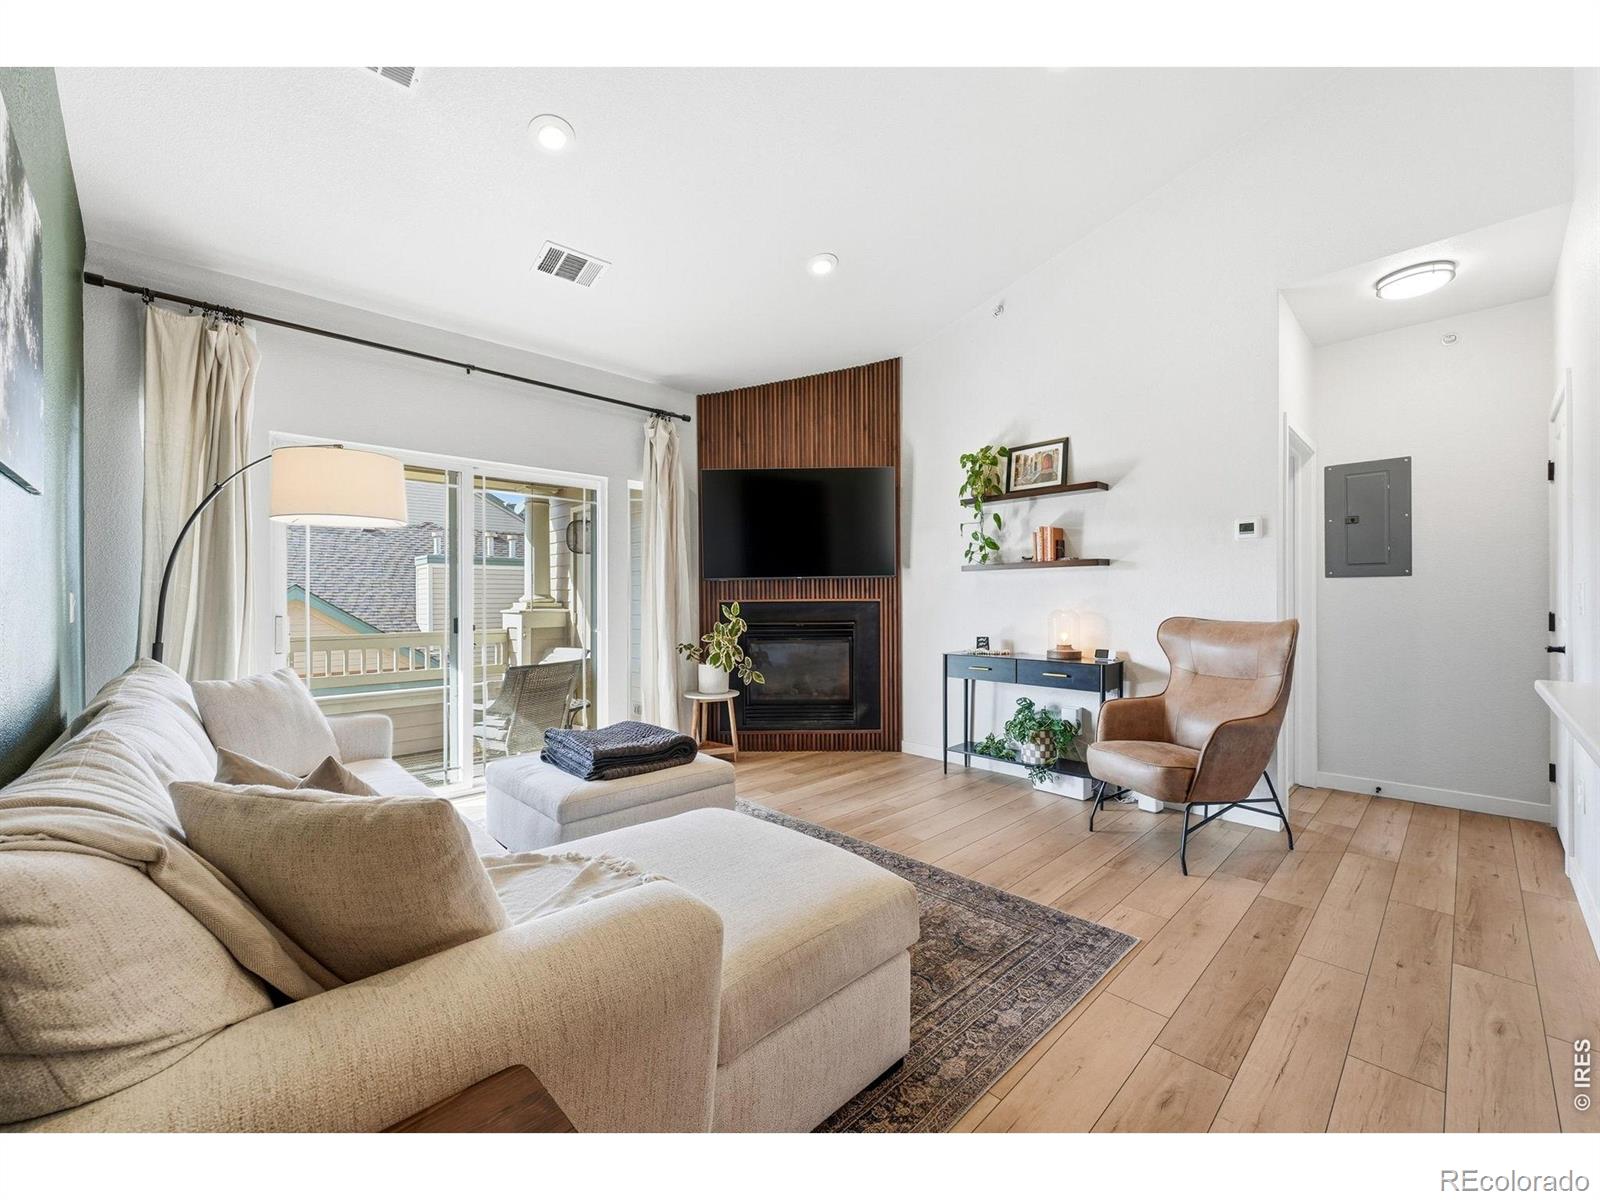
Positioned on the building's third and top floor, this residence benefits from cathedral ceilings not found on the lower levels, along with a fireplace wall finished in wood slat paneling that extends to the peak of the vaulted ceiling. A sliding glass door off the living room leads to a full-size balcony overlooking the community pool and the foothills beyond - ample room for seating and a grill, with a private storage closet accessible directly from the balcony.The kitchen sets this unit apart. Every other residence in the complex retains the original two-level counter with a raised bar overhang, which separates the kitchen from the living area and limits usable counter space. Here, that layout has been removed entirely and replaced with a single-height counter, opening the kitchen to the rest of the floor plan while adding meaningful workspace. The renovation includes new cabinetry and countertops throughout. The adjacent dining area features built-in cabinetry, providing storage rarely found in a condo of this size.Wide-plank white oak luxury vinyl plank flooring runs throughout the unit, with carpet reserved for the two bedrooms. Both bathrooms are full baths, and the unit includes a reserved carport space.The Deer Creek community offers a pool, clubhouse, and fitness center, with HOA dues that run lower than comparable communities in the area. The location provides quick access to C-470, the dining and breweries of Ken Caryl, and Chatfield State Park, with its trail system, reservoir, and recreational amenities. Deer Creek Golf Club is also nearby.A top-floor residence with mountain views, vaulted ceilings, and a kitchen renovation unmatched elsewhere in the building.
/u.realgeeks.media/homesinthemilehigh/The_Knoll_Team-logo-navy_(1).jpg)
Additional Information
- Taxes
- $2,130
- School District
- Jefferson County R-1
- Elementary School
- Mortensen
- Middle School
- Falcon Bluffs
- High School
- Chatfield
- Style
- Contemporary
- Basement
- None
- Total HOA Fees
- $324
- Type
- Condominium
- Amenities
- Clubhouse, Fitness Center, Pool, Spa/Hot Tub
- View
- Mountain(s)
Mortgage Calculator

The content relating to real estate for sale in this Web site comes in part from the Internet Data eXchange (“IDX”) program of METROLIST, INC., DBA RECOLORADO® Real estate listings held by brokers other than Andrew Hersey, The Knoll Team at West + Main Homes are marked with the IDX Logo. This information is being provided for the consumers’ personal, non-commercial use and may not be used for any other purpose. All information subject to change and should be independently verified. IDX Terms and Conditions