284 Skyhill Drive, Evergreen, CO 80439
- $3,349,900
- 6
- BD
- 6
- BA
- 6,987
- SqFt






Courtesy of Keller Williams Advantage Realty LLC . contracts@teamvwp.com,303-601-0260
- List Price
- $3,349,900
- Type
- Single Family Residential
- Status
- ACTIVE UNDER CONTRACT
- MLS Number
- 9615174
- Bedrooms
- 6
- Bathrooms
- 6
- Finished Sqft
- 6,987
- Above Grade Sqft
- 4710
- Total Sqft
- 7171
- Subdivision
- Skyhill
- Sub-Area
- Skyhill
- Year Built
- 1997
Property Description
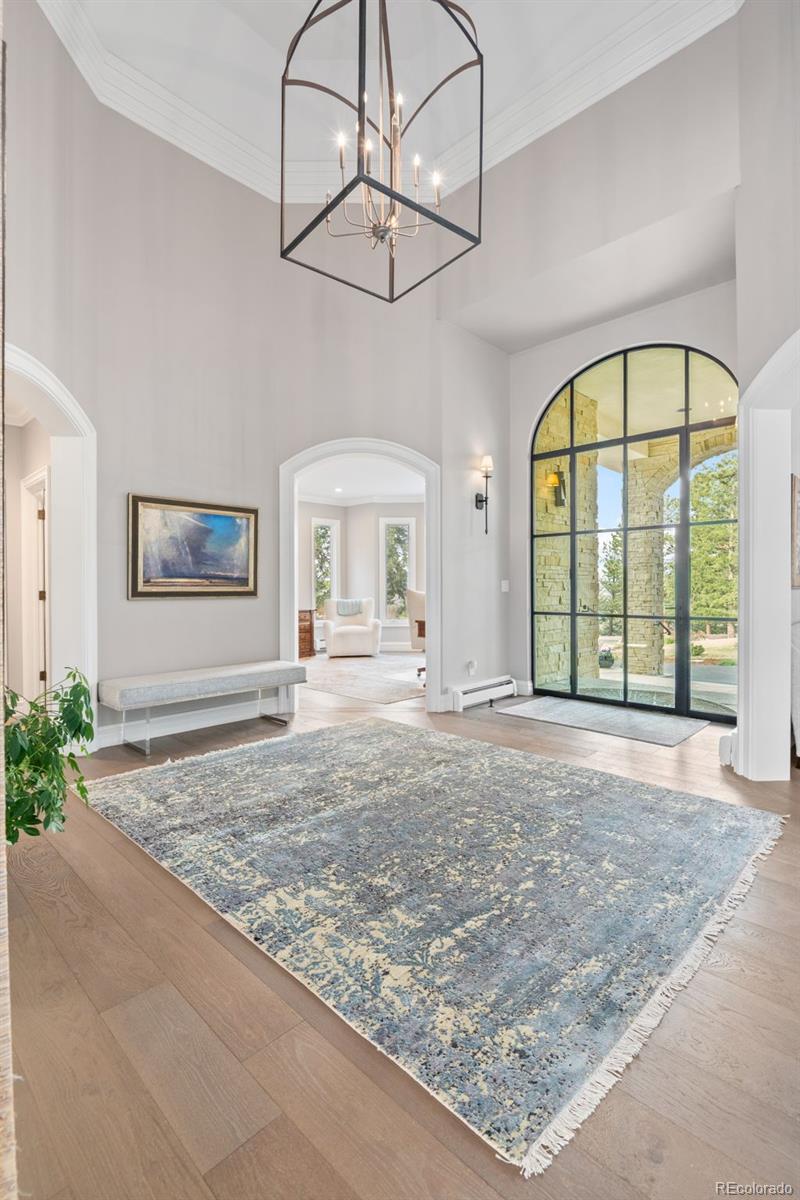
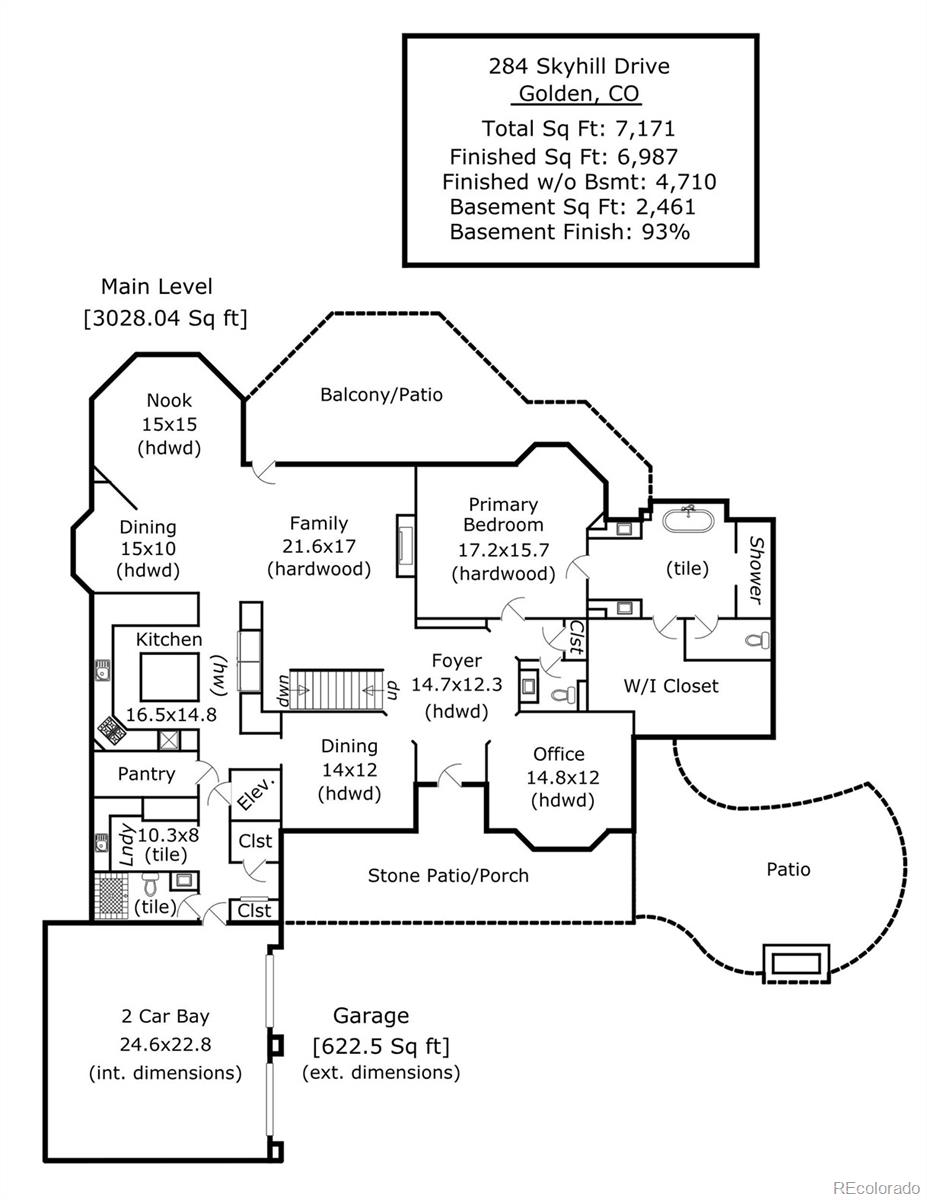
Modern French Château estate with guest house, on 35+ acres atop a ridge, surrounded by sweeping mountains and forested views. Gated and accessed by a private road, this 7,171 sq ft residence offers 6 bedrooms, 6 baths, 2 offices, dual kitchens, three level elevator, wine cellar, and a detached 2-bed, 826 sq ft guest house with full kitchen, laundry, fireplace, and workshop garage, an estate defined by privacy, elevation, and presence. The dramatic foyer framed by crittall-style doors introduces the modern architectural contrast. Just beyond, the central living space unfolds as the heart of the home, where natural light and long-range mountain views meet an arched stone gas fireplace, anchoring the room with warmth and presence. Hardwood look floors continue underfoot as the space opens to an open concept dining, a turret nook and a covered infinity patio. The kitchen is a breath of fresh air framed by forest views with seamless quartzite counters, custom range hood, island, eat-at bar and luxury appliances in a semi open concept space. The more formal dining room is bejeweled with a chandelier and elegant intimacy. The main-level primary suite is privately set with a marble single slab fireplace, closet room and marble wrapped bath with heated floors, soaking tub, dual vanities, and walk-in architectural shower. Upper-level bedrooms feature vaulted ceilings and arched windows, including a secondary suite with sitting area and five-piece bath. The warm lower level offers a second kitchen, large family room with stone fireplace, stately office with built-ins, gym with en-suite bath, and wine cellar. Outdoor living includes stone patios, covered terraces, and a fireplace lounge. The detached guest residence sits above a 2 car garage with a half-bath and workshop. Set without traffic noise or light pollution, yet within easy reach of Denver, Golden, Evergreen, and world-class skiing, this estate offers a rare balance of privacy, access, and architectural presence.
/u.realgeeks.media/homesinthemilehigh/The_Knoll_Team-logo-navy_(1).jpg)
Additional Information
- Taxes
- $17,035
- School District
- Jefferson County R-1
- Elementary School
- Bergen
- Middle School
- Evergreen
- High School
- Evergreen
- Garage Spaces
- 4
- Parking Spaces
- 4
- Parking Features
- 220 Volts, Asphalt, Exterior Access Door, Finished Garage, Guest, Heated Garage, Insulated Garage, Lighted
- Style
- Chalet
- Basement
- Daylight, Exterior Entry, Finished, Full, Walk-Out Access
- Basement Finished
- Yes
- Total HOA Fees
- $1,200
- Type
- Single Family Residence
- Amenities
- Gated, Tennis Court(s)
- Sewer
- Septic Tank
- Lot Size
- 1,532,746
- Acres
- 35.19
- View
- City, Meadow, Mountain(s), Plains, Valley
Mortgage Calculator

The content relating to real estate for sale in this Web site comes in part from the Internet Data eXchange (“IDX”) program of METROLIST, INC., DBA RECOLORADO® Real estate listings held by brokers other than Andrew Hersey, The Knoll Team at West + Main Homes are marked with the IDX Logo. This information is being provided for the consumers’ personal, non-commercial use and may not be used for any other purpose. All information subject to change and should be independently verified. IDX Terms and Conditions