504 Broken Arrow Road, Evergreen, CO 80439
- $1,595,000
- 3
- BD
- 3
- BA
- 3,530
- SqFt




Courtesy of Keller Williams Foothills Realty, LLC . MaryRosinski@ClosingColorado.com,720-890-0901
- List Price
- $1,595,000
- Price Change
- ▼ $100,000 1785009667
- Type
- Single Family Residential
- Status
- ACTIVE
- MLS Number
- 9265899
- Bedrooms
- 3
- Bathrooms
- 3
- Finished Sqft
- 3,530
- Above Grade Sqft
- 1940
- Total Sqft
- 3530
- Subdivision
- Ruby Ranch
- Sub-Area
- Ruby Ranch
- Year Built
- 1994
Property Description
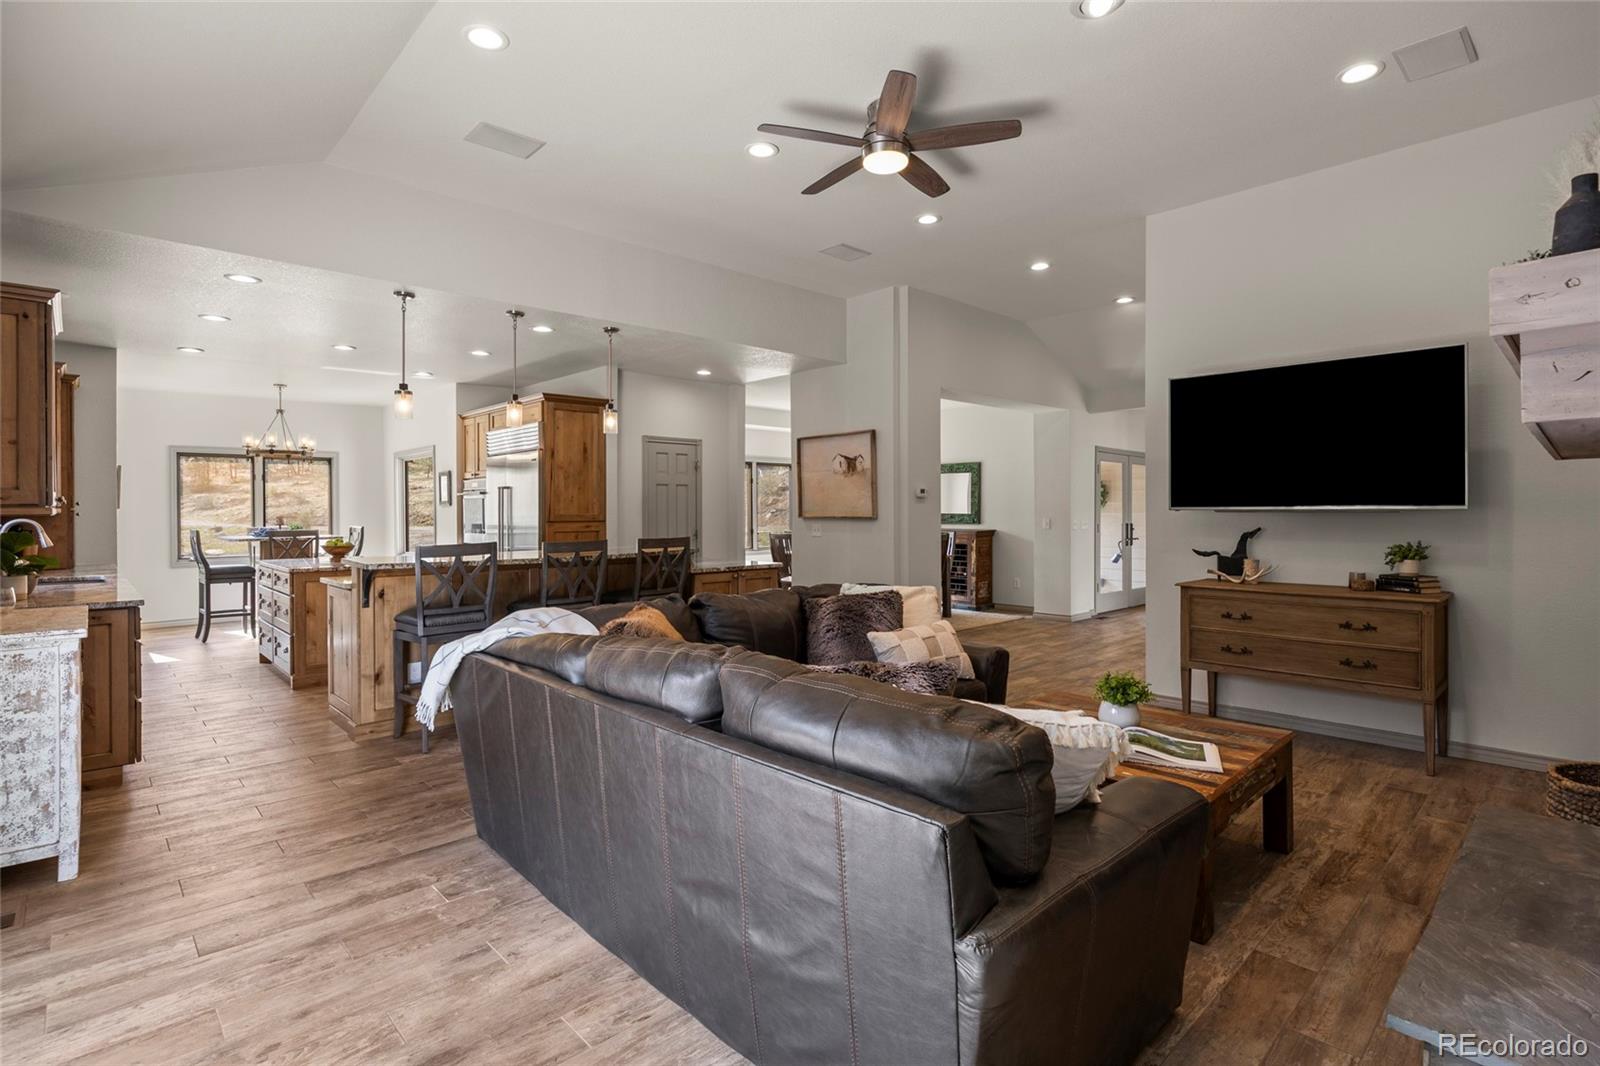
"The Hummingbird Home." 15 acres of convenient seclusion in North Evergreen with 100's of Hummingbirds darting between feeders on the deck. No neighbors: just aspens. A Dog Paradise. Legal Horse Property. We all desire privacy, acreage and convenience without someone dictating our every move. Here we have a "Don't tell me what to do" walkout ranch with main floor living without HOA covenants, a jump in your car 5 minute drive to I-70 and the sounds of silence. North Evergreen has its share of prestigious, expensive properties with easy access to the High Country or Down the Hill with covenants restricting your use. This regulation free home is the perfect combination of tasteful renovation and pride of ownership truly scarce in the mountain real estate market. The Seller absolutely loves this property and would bring it to their out of state destination if physically possible. A visit warrants the full experience. Let's applaud the recent extensive tree mitigation and removal rewarded by property insurance companies. The kitchen shines with Kalahari granite, porcelain tile, knotty alder cabinets and 2019 appliances: a perfect juncture to rendez vous, opening to the living room with a gas fireplace and the 2024 built south facing Trex deck with a fire pit. The outside living space is enhanced with hummingbirds, wildflowers, wildlife playing and jousting and a stand alone Hot Tub deck for your indulgence. The 600 square foot outbuilding offers a private space for a workout studio, workshop, office, Accessory Dwelling Unit. This property with all its acreage presents an open canvas to incorporate your lifestyle. Stand outs include a vaulted main floor Primary Suite with a gas fireplace, a formal dining room, a main floor office, a main floor laundry room, a 4 car attached tandem garage, a soothing water feature, a Halo Water Filter System, an outside hot water bib to wash dogs or other pets, a satellite invisible fence, 2025 exterior paint, Gutters with Leaf Guards.
/u.realgeeks.media/homesinthemilehigh/The_Knoll_Team-logo-navy_(1).jpg)
Additional Information
- Taxes
- $8,525
- School District
- Jefferson County R-1
- Elementary School
- Bergen
- Middle School
- Bergen Valley Intermediate
- High School
- Evergreen
- Garage Spaces
- 4
- Parking Spaces
- 4
- Parking Features
- 220 Volts, Concrete, Unpaved, Exterior Access Door, Oversized, Oversized Door, Tandem
- Style
- Mountain Contemporary
- Basement
- Crawl Space, Finished, Interior Entry, Walk-Out Access
- Basement Finished
- Yes
- Type
- Single Family Residence
- Sewer
- Septic Tank
- Lot Size
- 651,657
- Acres
- 14.96
- View
- Meadow, Valley
Mortgage Calculator

The content relating to real estate for sale in this Web site comes in part from the Internet Data eXchange (“IDX”) program of METROLIST, INC., DBA RECOLORADO® Real estate listings held by brokers other than Andrew Hersey, The Knoll Team at West + Main Homes are marked with the IDX Logo. This information is being provided for the consumers’ personal, non-commercial use and may not be used for any other purpose. All information subject to change and should be independently verified. IDX Terms and Conditions