483 Interlocken Boulevard Unit 106, Broomfield, CO 80021
- $504,990
- 3
- BD
- 2
- BA
- 1,362
- SqFt


Courtesy of Landmark Residential Brokerage . yan@elitemetro.com,720-248-7653
- List Price
- $504,990
- Type
- Condo
- Status
- ACTIVE
- MLS Number
- 9074742
- Bedrooms
- 3
- Bathrooms
- 2
- Finished Sqft
- 1,362
- Above Grade Sqft
- 1362
- Total Sqft
- 1362
- Subdivision
- Grand Vue Condos
- Sub-Area
- Grand Vue Condos
- Year Built
- 2025
Property Description
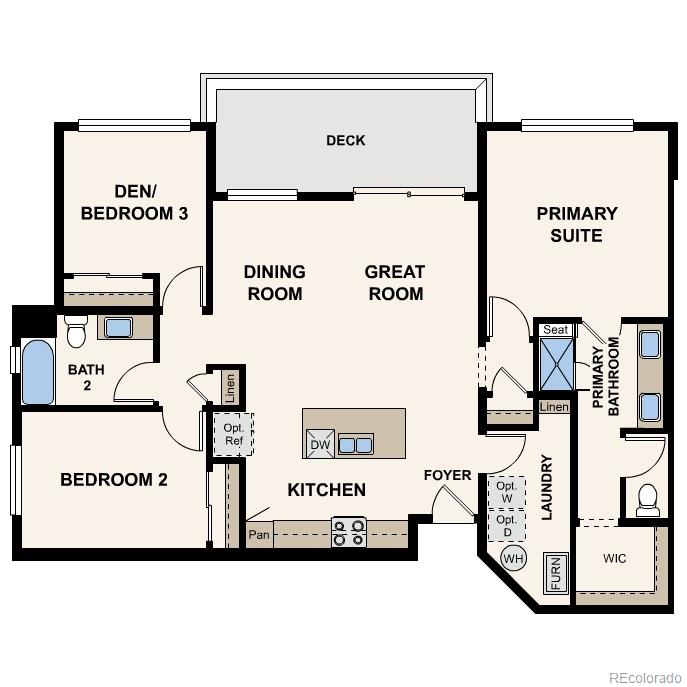
A smartly designed single-story floor plan, Residence 3A at Grand Vue offers an abundance of flexible living space. Upon entering the foyer, you’ll be greeted with a dazzling open-concept layout—anchored by a well-appointed kitchen with plenty of storage space. A generous laundry room is also located off the foyer. Beyond the kitchen, an expansive great room and dining area provide direct access to a sizeable outdoor deck that's perfect for entertaining. For private living spaces, you'll appreciate a spacious secondary bedroom and a versatile den with access to full hall bathroom. And on the opposite side of the home, a deluxe owner’s suite boasts a large walk-in closet and a lovely private bath with dual vanities and a benched shower. Additional home highlights include corner unit, ground level, large patio, and bay windows.
/u.realgeeks.media/homesinthemilehigh/The_Knoll_Team-logo-navy_(1).jpg)
Additional Information
- School District
- Boulder Valley RE 2
- Elementary School
- Emerald
- Middle School
- Broomfield Heights
- High School
- Broomfield
- Garage Spaces
- 1
- Parking Spaces
- 1
- Parking Features
- Dry Walled
- Total HOA Fees
- $365
- Type
- Condominium
- Amenities
- Park, Playground, Trail(s)
Mortgage Calculator

The content relating to real estate for sale in this Web site comes in part from the Internet Data eXchange (“IDX”) program of METROLIST, INC., DBA RECOLORADO® Real estate listings held by brokers other than Andrew Hersey, The Knoll Team at West + Main Homes are marked with the IDX Logo. This information is being provided for the consumers’ personal, non-commercial use and may not be used for any other purpose. All information subject to change and should be independently verified. IDX Terms and Conditions