4130 N Quatar Court, Aurora, CO 80019
- $485,000
- 4
- BD
- 3
- BA
- 1,958
- SqFt




Courtesy of Compass - Denver . ashley.hay@compass.com,763-232-7867
- List Price
- $485,000
- Price Change
- ▼ $14,000 1784864640
- Type
- Single Family Residential
- Status
- ACTIVE
- MLS Number
- 7478464
- Bedrooms
- 4
- Bathrooms
- 3
- Finished Sqft
- 1,958
- Above Grade Sqft
- 1958
- Total Sqft
- 1958
- Subdivision
- Green Valley Ranch East
- Sub-Area
- Green Valley Ranch East
- Year Built
- 2022
Property Description
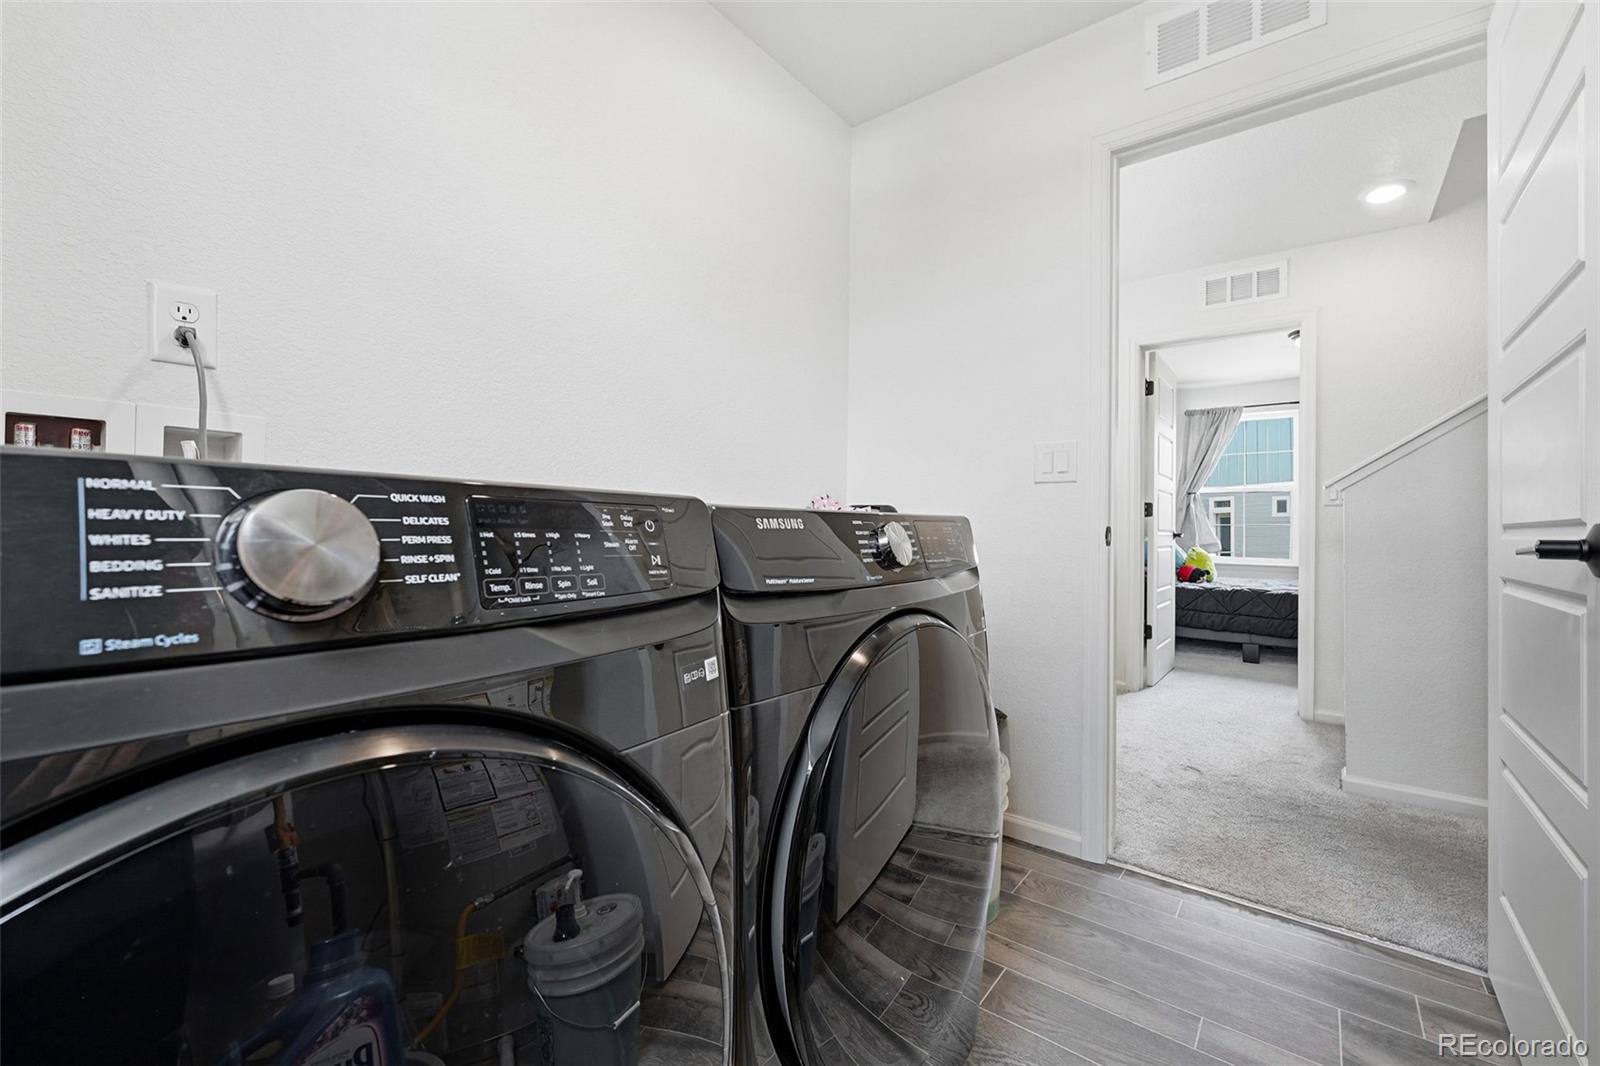
**Ask about our preferred lender incentive! Rooftop deck. EV charger. New roof. This 4-bed, 3-bath Green Valley Ranch home has upgrades you won't find in most homes at this price point. The third floor is the standout! A massive bonus room with built-in ceiling speakers opens onto a private rooftop deck, perfect for sunset entertaining, movie nights, or a flex 4th bedroom/office. The main level is designed for how people actually live, with an open kitchen, living, and dining layout anchored by an oversized quartz island, wide-plank luxury vinyl flooring, a pantry, and upgraded appliances including a gas range and Bespoke Samsung refrigerator. Upstairs you'll find a comfortable primary suite, two additional bedrooms, and a conveniently located laundry room. Outside, enjoy a large fenced yard with sprinklers and a two-car garage wired with a Tesla EV charger. A brand-new roof (2025) means one less thing to worry about at move-in. HOA includes access to a clubhouse, fitness center, pool, playground, and trails.
/u.realgeeks.media/homesinthemilehigh/The_Knoll_Team-logo-navy_(1).jpg)
Additional Information
- Taxes
- $6,797
- School District
- Adams-Arapahoe 28J
- Elementary School
- Harmony Ridge P-8
- Middle School
- Harmony Ridge P-8
- High School
- Vista Peak
- Garage Spaces
- 2
- Parking Spaces
- 2
- Parking Features
- 220 Volts, Electric Vehicle Charging Station(s)
- Style
- Traditional
- Total HOA Fees
- $177
- Type
- Single Family Residence
- Amenities
- Clubhouse, Fitness Center, Park, Playground, Pool, Trail(s)
- Sewer
- Public Sewer
- Lot Size
- 3,624
- Acres
- 0.08
Mortgage Calculator

The content relating to real estate for sale in this Web site comes in part from the Internet Data eXchange (“IDX”) program of METROLIST, INC., DBA RECOLORADO® Real estate listings held by brokers other than Andrew Hersey, The Knoll Team at West + Main Homes are marked with the IDX Logo. This information is being provided for the consumers’ personal, non-commercial use and may not be used for any other purpose. All information subject to change and should be independently verified. IDX Terms and Conditions