3405 S Ammons Street Unit 17-8, Denver, CO 80227
- $375,000
- 2
- BD
- 3
- BA
- 1,210
- SqFt




Courtesy of HK Real Estate . shedakerhomes@gmail.com,720-299-1037
- List Price
- $375,000
- Type
- Townhome
- Status
- ACTIVE
- MLS Number
- 7443106
- Bedrooms
- 2
- Bathrooms
- 3
- Finished Sqft
- 1,210
- Above Grade Sqft
- 1210
- Total Sqft
- 1210
- Subdivision
- Southampton
- Sub-Area
- Southampton
- Year Built
- 1982
Property Description
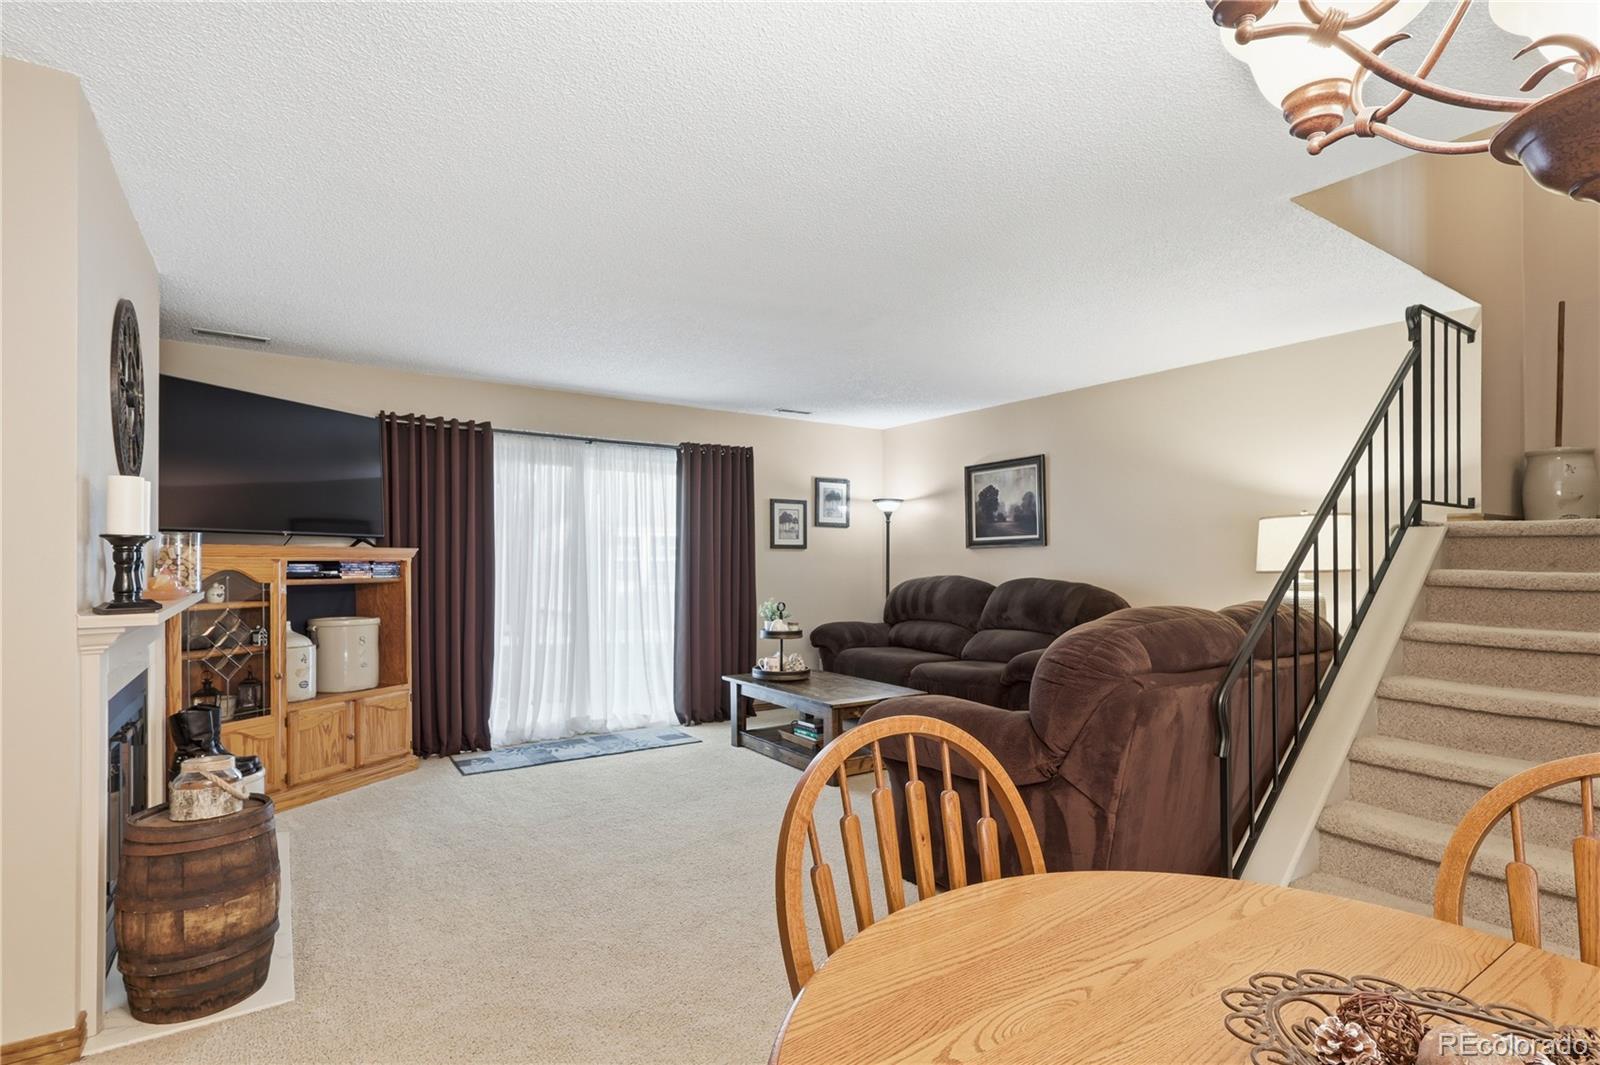
Welcome to Southampton Townhomes! This meticulously maintained 1,210 sq ft townhome offers 2 bedrooms, both with private en suite baths, a 3rd main-floor bathroom & a detached 2-car garage. The inviting living room, which is adjacent to dining area and kitchen, features a cozy wood-burning fireplace, with direct walk-out access to the common area and a short walk to the community amenities which include a pool, tennis courts & clubhouse. Recent updates include a brand-new furnace & A/C (installed 7/8/26), brand-new Pella double-paned windows & sliding glass door, plus a newer hot water heater. Upstairs laundry with washer & dryer included adds convenience. Enjoy the private fenced patio, perfect for outdoor dining, pets or gardening. The community HOA covers water, sewer, trash, recycling, snow removal, grounds maintenance & structure maintenance. Plenty of visitor parking is also available, and close. Ideally located near shopping, dining & entertainment, with easy access to Sister City Park, Bear Creek Greenbelt, Hwy 285, downtown Denver & the mountains. A great opportunity for low-maintenance living in a convenient Lakewood location!
/u.realgeeks.media/homesinthemilehigh/The_Knoll_Team-logo-navy_(1).jpg)
Additional Information
- Taxes
- $2,280
- School District
- Jefferson County R-1
- Elementary School
- Westgate
- Middle School
- Carmody
- High School
- Bear Creek
- Garage Spaces
- 2
- Parking Spaces
- 2
- Parking Features
- Concrete, Exterior Access Door
- Total HOA Fees
- $370
- Type
- Townhouse
- Amenities
- Pool, Tennis Court(s)
- Sewer
- Community Sewer, Public Sewer
- Lot Size
- 664
- Acres
- 0.02
Mortgage Calculator

The content relating to real estate for sale in this Web site comes in part from the Internet Data eXchange (“IDX”) program of METROLIST, INC., DBA RECOLORADO® Real estate listings held by brokers other than Andrew Hersey, The Knoll Team at West + Main Homes are marked with the IDX Logo. This information is being provided for the consumers’ personal, non-commercial use and may not be used for any other purpose. All information subject to change and should be independently verified. IDX Terms and Conditions