740 Deer Clover Circle, Castle Rock, CO 80108
- $880,000
- 4
- BD
- 3
- BA
- 3,406
- SqFt


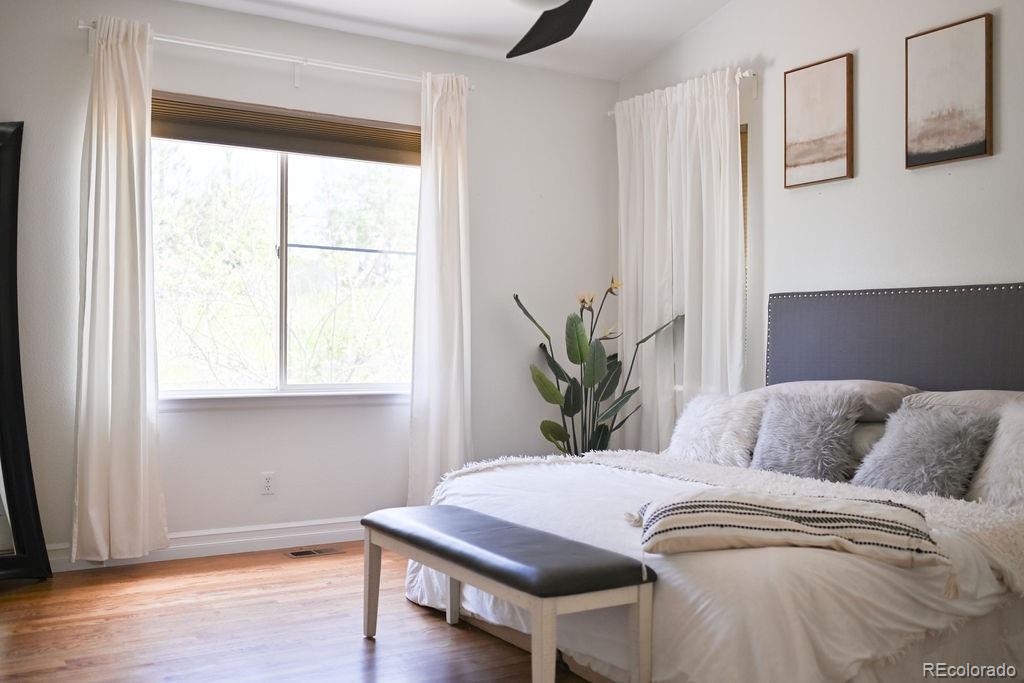


Courtesy of Chosen Realty LLC . Nick@chosenrealtyco.com,330-858-5322
- List Price
- $880,000
- Price Change
- ▼ $9,000 1787586982
- Type
- Single Family Residential
- Status
- ACTIVE
- MLS Number
- 7086476
- Bedrooms
- 4
- Bathrooms
- 3
- Finished Sqft
- 3,406
- Above Grade Sqft
- 1787
- Total Sqft
- 3406
- Subdivision
- Bristol Cone
- Sub-Area
- Bristol Cone
- Year Built
- 1996
Property Description
This stunning single-family home located at 740 Deer Clover Cir in Castle Pines, CO was built in 1996 and offers a perfect blend of modern amenities and classic charm. Boasting a spacious 3,876 square feet of finished living area, this home features 4 bedrooms and 3 bathrooms, providing plenty of room for comfortable living and entertaining. The property sits on a large lot spanning 7,841 square feet, offering ample outdoor space for relaxation and recreation. Upon entering the home, you are greeted by an inviting living space that flows seamlessly into the dining area and kitchen. The kitchen is well-appointed with modern appliances, sleek countertops, and ample cabinet space, making meal preparation a breeze. The bedrooms are generously sized and offer plenty of natural light, creating a cozy and inviting atmosphere. The outdoor space of this property is equally impressive, with a beautifully landscaped yard and a patio area perfect for outdoor dining and entertaining. The home also features a spacious garage for parking and storage. Located in the desirable community of Castle Pines, this home offers easy access to parks, shopping, dining, and entertainment options. With its ideal location and spacious layout, 740 Deer Clover Cir is the perfect place to call home for those seeking comfort, style, and convenience in a picturesque setting. Don't miss your chance to make this dream home yours!.
/u.realgeeks.media/homesinthemilehigh/The_Knoll_Team-logo-navy_(1).jpg)
Additional Information
- Taxes
- $5,318
- School District
- Douglas RE-1
- Elementary School
- Timber Trail
- Middle School
- Rocky Heights
- High School
- Rock Canyon
- Garage Spaces
- 2
- Parking Spaces
- 2
- Style
- Traditional
- Basement
- Cellar, Finished, Full
- Basement Finished
- Yes
- Total HOA Fees
- $45
- Type
- Single Family Residence
- Amenities
- Clubhouse, Garden Area, Parking, Playground, Pond Seasonal, Pool, Spa/Hot Tub, Tennis Court(s)
- Sewer
- Community Sewer, Public Sewer
- Lot Size
- 7,840
- Acres
- 0.18
Mortgage Calculator

The content relating to real estate for sale in this Web site comes in part from the Internet Data eXchange (“IDX”) program of METROLIST, INC., DBA RECOLORADO® Real estate listings held by brokers other than Andrew Hersey, The Knoll Team at West + Main Homes are marked with the IDX Logo. This information is being provided for the consumers’ personal, non-commercial use and may not be used for any other purpose. All information subject to change and should be independently verified. IDX Terms and Conditions