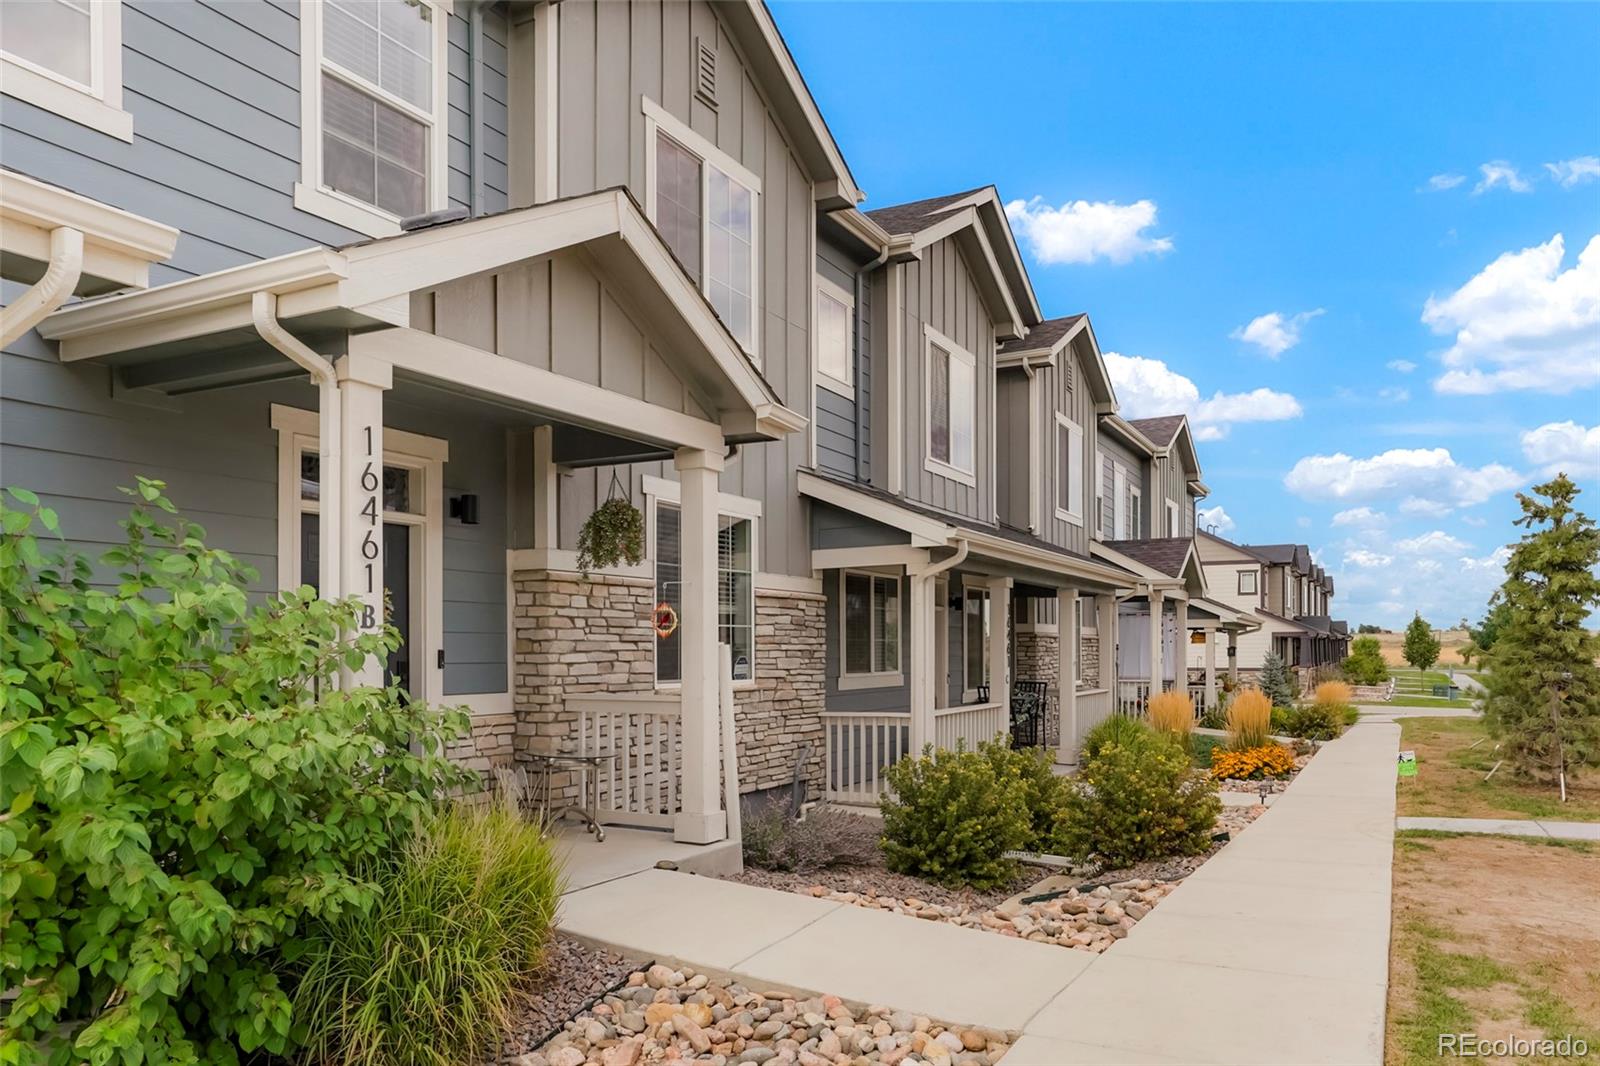
16461 E 119th Way Unit B, Commerce City, CO 80022
- $415,000
- 3
- BD
- 3
- BA
- 1,654
- SqFt



Courtesy of Coldwell Banker Realty 56 . Melissa@theashtongroup.co,303-618-3436
- List Price
- $415,000
- Type
- Townhome
- Status
- ACTIVE
- MLS Number
- 7005152
- Bedrooms
- 3
- Bathrooms
- 3
- Finished Sqft
- 1,654
- Above Grade Sqft
- 1654
- Total Sqft
- 1654
- Subdivision
- The Villages at Buffalo Run
- Sub-Area
- The Villages at Buffalo Run
- Year Built
- 2020
Property Description
Step into this beautifully maintained, like-new townhome in The Villages at Buffalo Run. This two-story home offers 3 spacious bedrooms and 3 bathrooms within 1,654 square feet of thoughtfully designed living space. The main level welcomes you with engineered hardwood flooring and an open, airy feel enhanced by 9-foot ceilings. The stylish kitchen is perfect for both entertaining and daily living, featuring quartz countertops, a large center island, and sleek stainless steel appliances. A custom black metal railing adds a contemporary touch as you head upstairs. Upstairs, you’ll find three generously sized bedrooms, two full bathrooms, and a convenient laundry room with ample storage washer and dryer included. Designed with accessibility and comfort in mind, the home includes a custom chairlift installed in 2020. Additional highlights include a tankless water heater, Honeywell thermostat, keypad entry, and a SimpliSafe security system for peace of mind. The oversized two-car garage offers extra space for a workbench, tools, or hobbies. Situated on a low-maintenance 1,307 square foot lot, this home is ideally located near shopping, dining, and major highways, with easy access to DIA just 20 minutes away.
/u.realgeeks.media/homesinthemilehigh/The_Knoll_Team-logo-navy_(1).jpg)
Additional Information
- Taxes
- $4,495
- School District
- School District 27-J
- Elementary School
- Turnberry
- Middle School
- Prairie View
- High School
- Prairie View
- Garage Spaces
- 2
- Parking Spaces
- 2
- Basement
- Crawl Space
- Total HOA Fees
- $310
- Type
- Townhouse
- Sewer
- Public Sewer
Mortgage Calculator

The content relating to real estate for sale in this Web site comes in part from the Internet Data eXchange (“IDX”) program of METROLIST, INC., DBA RECOLORADO® Real estate listings held by brokers other than Andrew Hersey, The Knoll Team at West + Main Homes are marked with the IDX Logo. This information is being provided for the consumers’ personal, non-commercial use and may not be used for any other purpose. All information subject to change and should be independently verified. IDX Terms and Conditions