5807 S Espana Street, Aurora, CO 80015
- $750,000
- 4
- BD
- 3
- BA
- 2,708
- SqFt




Courtesy of Coldwell Banker Realty 24 . ashia.barela@cbrealty.com,303-898-7703
- List Price
- $750,000
- Type
- Single Family Residential
- Status
- ACTIVE UNDER CONTRACT
- MLS Number
- 6998682
- Bedrooms
- 4
- Bathrooms
- 3
- Finished Sqft
- 2,708
- Above Grade Sqft
- 2708
- Total Sqft
- 3697
- Subdivision
- Tuscany
- Sub-Area
- Tuscany
- Year Built
- 1994
Property Description
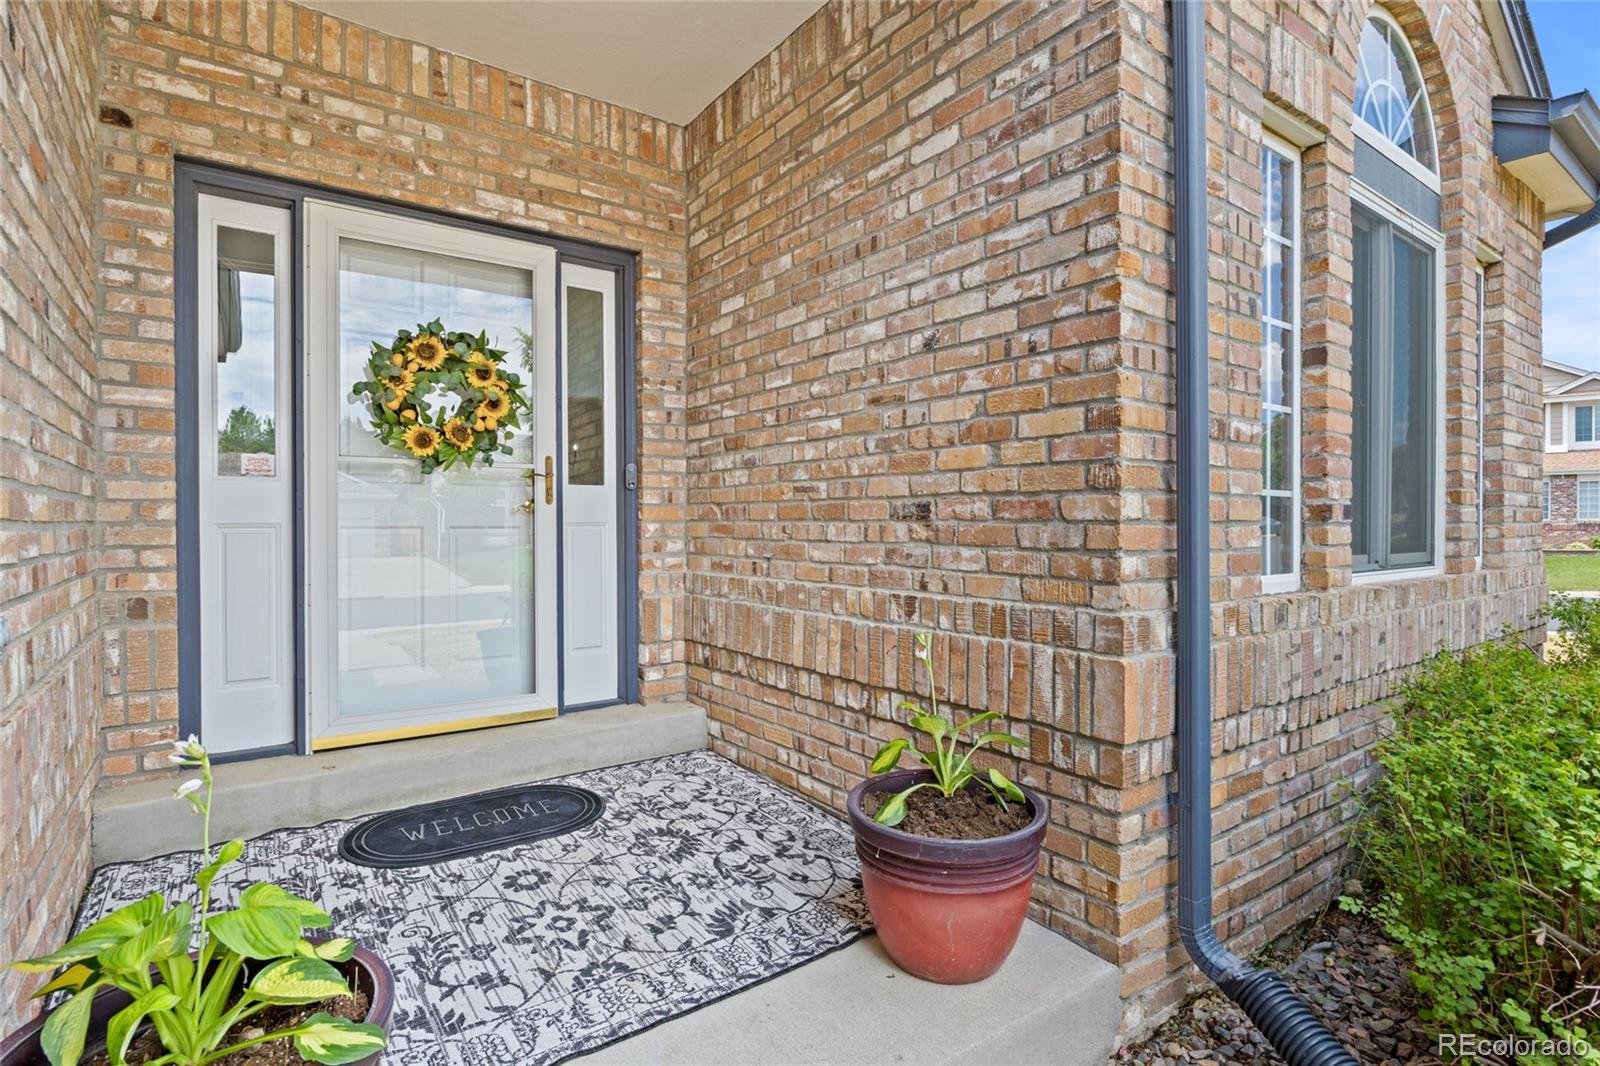
Set on a fenced corner lot of more than 13,000 square feet, this well-maintained two-story home offers a rare combination of space, functionality, and future potential. With four bedrooms, 2.5 bathrooms, a dedicated main-level office, and a true four-car garage, there is room to live, work, and grow. Natural light fills the home, highlighting the open and inviting layout. Formal living and dining areas provide flexibility for entertaining, while the family room features a gas fireplace that creates a comfortable gathering space. The kitchen is equipped with a gas cooktop, double ovens, and ample counter space, connecting seamlessly to the main living area and formal dining. The main level also includes a private office and laundry room for added convenience. Upstairs, all four bedrooms are thoughtfully situated on the same level, including a spacious primary suite with a walk-in closet. The oversized backyard is ready for its next chapter. With more than 13,000 square feet of fenced outdoor space, buyers have the opportunity to personalize the landscape, expand outdoor living areas, create gardens, or design the backyard experience that best suits their lifestyle. Large lots like this offer flexibility that is increasingly difficult to find. The unfinished basement presents an opportunity to create additional living space, storage, a fitness area, recreation room, or other uses to suit your needs. A standout feature of the property is the true four-car garage, offering abundant room for vehicles, storage, hobbies, or workshop space. Recent improvements include interior paint, carpet, roof, air conditioning, and many updated windows, providing move-in-ready convenience and added peace of mind. This property combines generous indoor and outdoor living spaces, valuable updates, and a versatile floor plan in an established neighborhood with convenient access to shopping, dining, parks, recreation, and major commuter routes.
/u.realgeeks.media/homesinthemilehigh/The_Knoll_Team-logo-navy_(1).jpg)
Additional Information
- Taxes
- $5,190
- School District
- Cherry Creek 5
- Elementary School
- Rolling Hills
- Middle School
- Falcon Creek
- High School
- Grandview
- Garage Spaces
- 4
- Parking Spaces
- 4
- Parking Features
- Concrete
- Style
- Traditional
- Basement
- Interior Entry, Partial, Unfinished
- Total HOA Fees
- $80
- Type
- Single Family Residence
- Amenities
- Park, Pool, Trail(s)
- Sewer
- Public Sewer
- Lot Size
- 13,852
- Acres
- 0.32
Mortgage Calculator

The content relating to real estate for sale in this Web site comes in part from the Internet Data eXchange (“IDX”) program of METROLIST, INC., DBA RECOLORADO® Real estate listings held by brokers other than Andrew Hersey, The Knoll Team at West + Main Homes are marked with the IDX Logo. This information is being provided for the consumers’ personal, non-commercial use and may not be used for any other purpose. All information subject to change and should be independently verified. IDX Terms and Conditions