1042 Yuba Street, Aurora, CO 80011
- $368,000
- 3
- BD
- 2
- BA
- 1,072
- SqFt




Courtesy of Real Broker, LLC DBA Real . 720-935-3972
- List Price
- $368,000
- Price Change
- ▼ $7,000 1783040745
- Type
- Single Family Residential
- Status
- ACTIVE
- MLS Number
- 6851214
- Bedrooms
- 3
- Bathrooms
- 2
- Finished Sqft
- 1,072
- Above Grade Sqft
- 1072
- Total Sqft
- 1072
- Subdivision
- Hoffman Town
- Sub-Area
- Hoffman Town
- Year Built
- 1952
Property Description
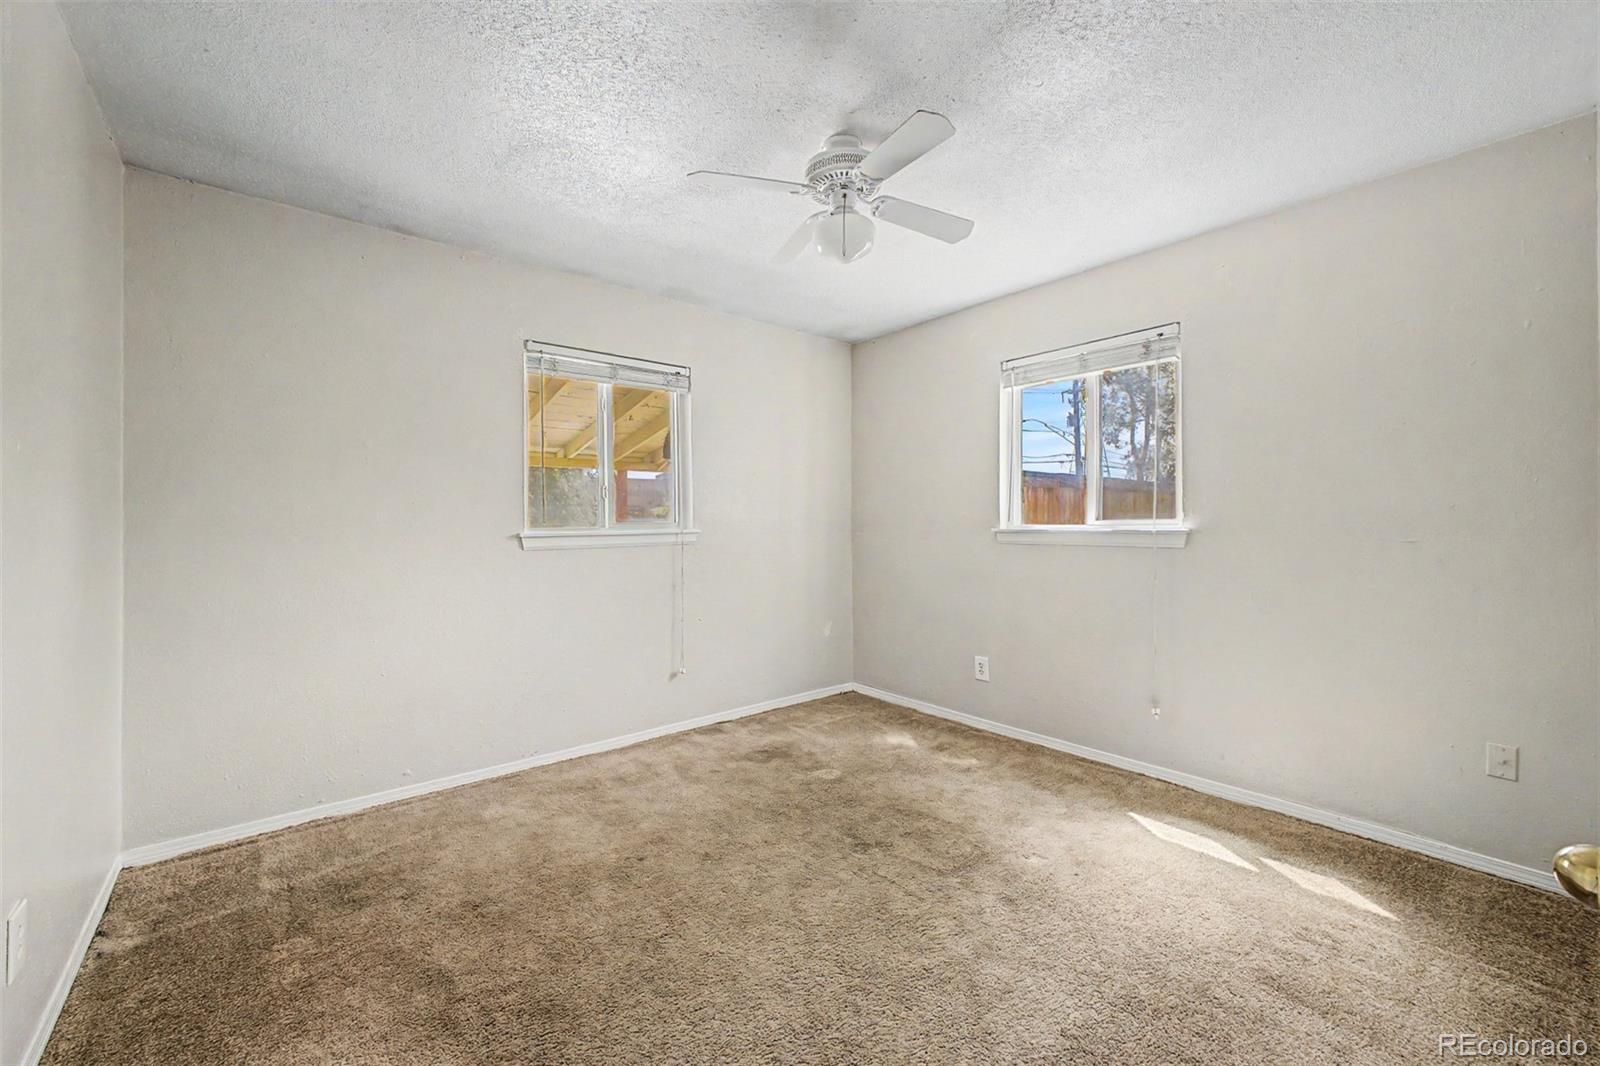
Check out this beautiful 3 bed, 2 bath residence now for sale in Hoffman Town! Featuring a lush green front yard and a lovely front deck, it's sure to be the one you've been looking for! Inside you will find a large dining & living area perfect for entertaining. Durable tile flooring, wood-look flooring in all the right places, and soothing palette throughout! The kitchen comes equipped w/ample cabinetry, a farmhouse sink, and all the built-in appliances you'll need for home cooking. The primary suite showcases plush carpet and a private powder room! Also including a spacious backyard w/a covered patio, extended seating area, and a convenient storage shed, this home is a true gem! Don't miss out! Great rental opportunity or starter home! home is being rented out now but tenant is extremely flexible, tenant can be moved out by closing date so can either be a rental property or a good home to live in.
/u.realgeeks.media/homesinthemilehigh/The_Knoll_Team-logo-navy_(1).jpg)
Additional Information
- Taxes
- $2,422
- School District
- Adams-Arapahoe 28J
- Elementary School
- Vaughn
- Middle School
- South
- High School
- Aurora Central
- Style
- Traditional
- Type
- Single Family Residence
- Sewer
- Public Sewer
- Lot Size
- 8,668
- Acres
- 0.20
Mortgage Calculator

The content relating to real estate for sale in this Web site comes in part from the Internet Data eXchange (“IDX”) program of METROLIST, INC., DBA RECOLORADO® Real estate listings held by brokers other than Andrew Hersey, The Knoll Team at West + Main Homes are marked with the IDX Logo. This information is being provided for the consumers’ personal, non-commercial use and may not be used for any other purpose. All information subject to change and should be independently verified. IDX Terms and Conditions