3396 E Fair Place, Centennial, CO 80121
- $790,000
- 5
- BD
- 3
- BA
- 2,598
- SqFt






Courtesy of Vintage Homes of Denver, Inc. . 5280realestate@gmail.com,303-564-2245
- List Price
- $790,000
- Price Change
- ▼ $5,000 1784947464
- Type
- Single Family Residential
- Status
- ACTIVE
- MLS Number
- 6826821
- Bedrooms
- 5
- Bathrooms
- 3
- Finished Sqft
- 2,598
- Above Grade Sqft
- 1993
- Total Sqft
- 2598
- Subdivision
- Greenwood Village
- Sub-Area
- Greenwood Village
- Year Built
- 1964
Property Description
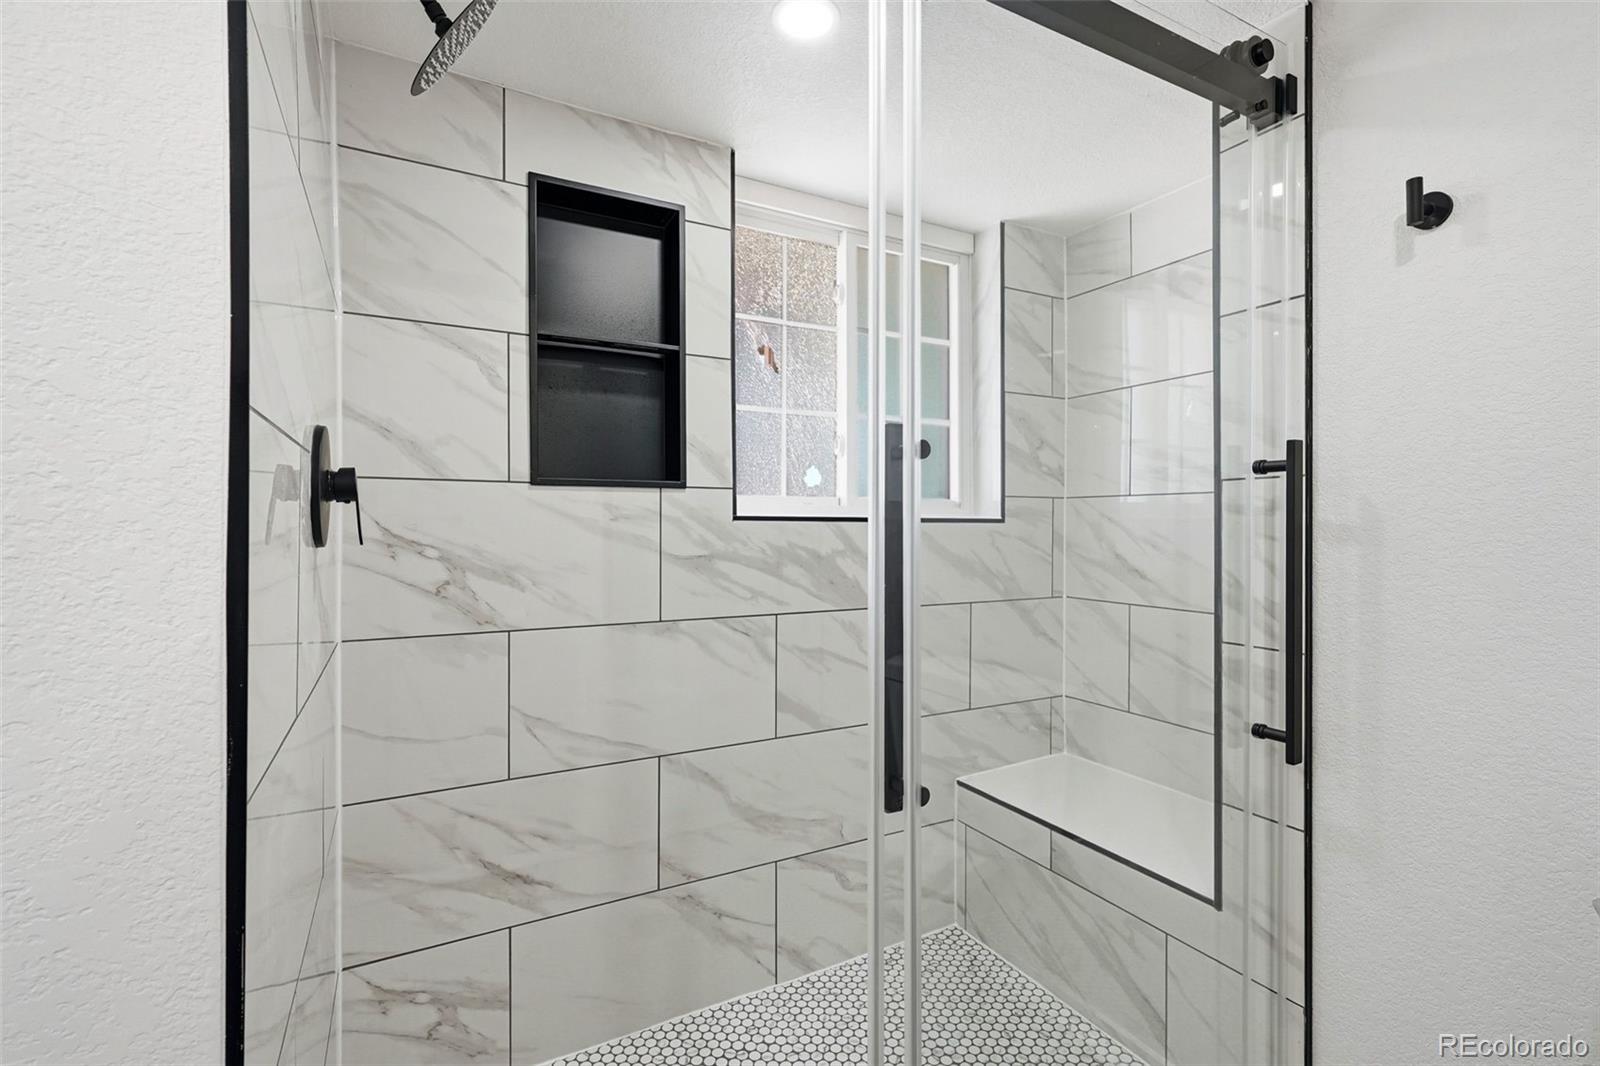
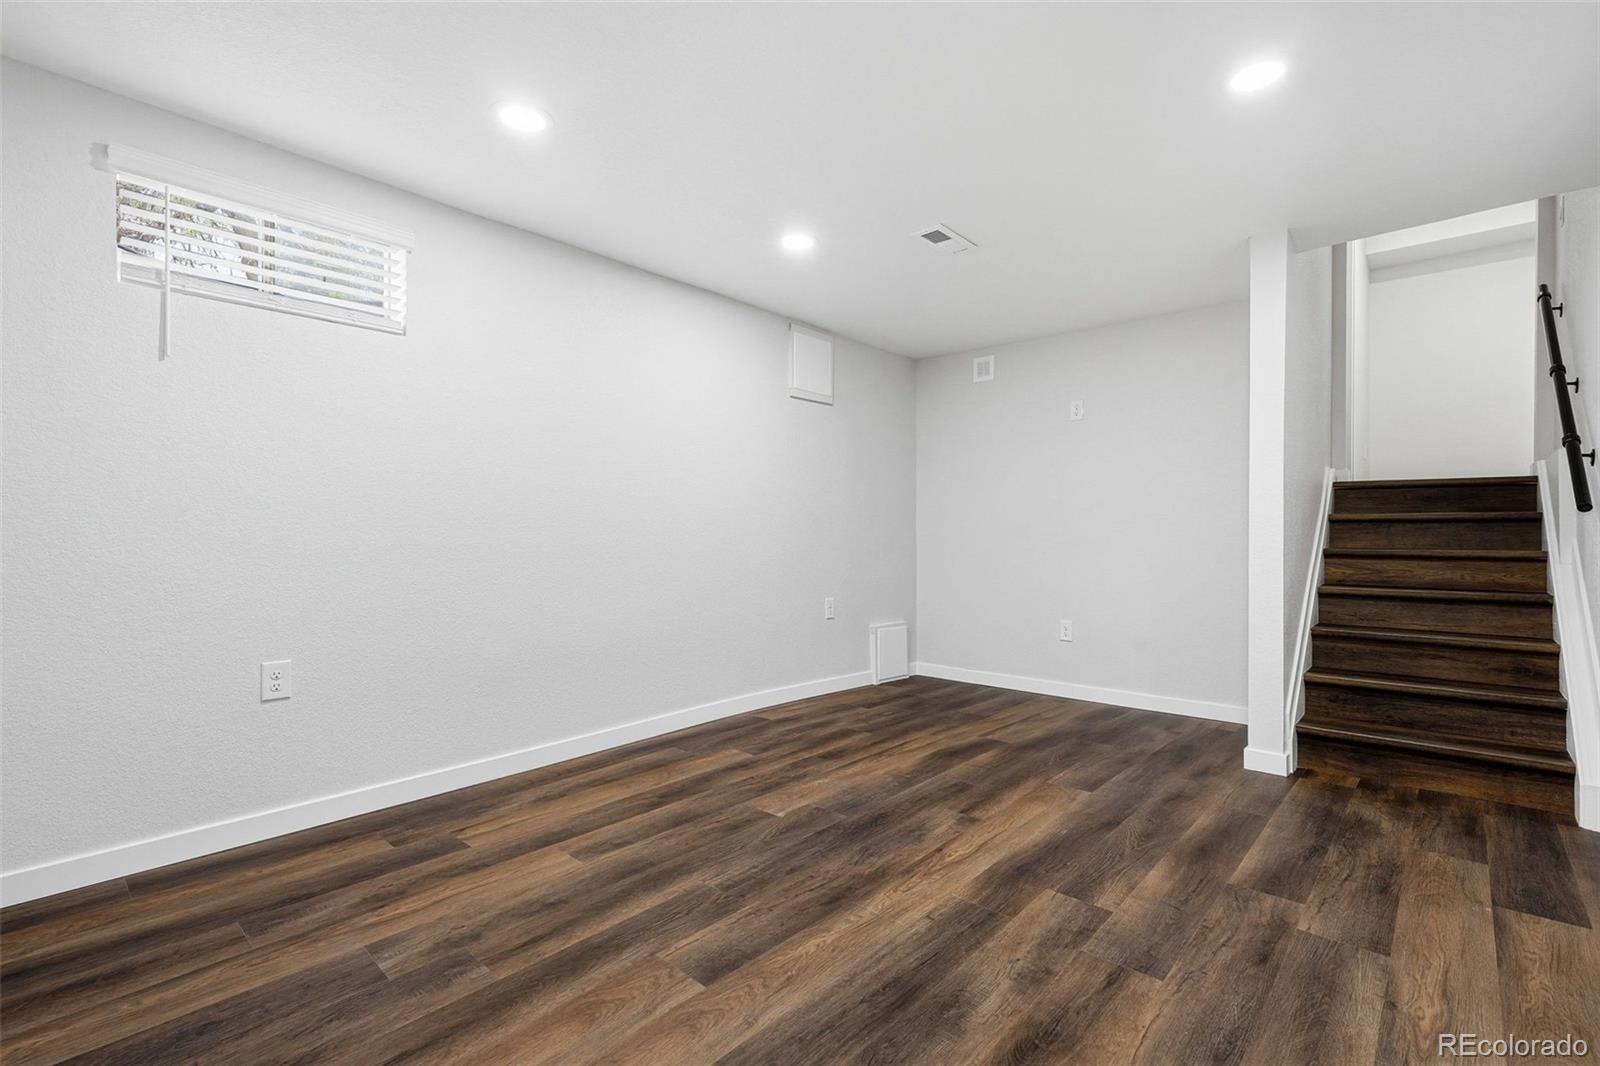
Buyers! The seller is offering a $15,000 concession that will cover the cost of a 7 year ARM mortgage that is fixed for seven years!! This is big! From the moment you arrive, the striking curb appeal and professionally reimagined front landscaping set the stage for what lies inside. Every detail of this home has been meticulously updated from top to bottom, offering the perfect blend of modern luxury and effortless functionality. Step through the front door to find a stunning, brand-new custom kitchen designed for the modern chef. Anchored by an oversized island with premium quartz countertops and sleek stainless steel appliances, this bright culinary space flows seamlessly into a lovely, sun-drenched sunroom. Brand-new flooring sweeps across the entire home, creating a cohesive and upscale feel throughout. The thoughtful multi-level layout provides ultimate privacy and flexibility: The Upper Level: Features three generously sized bedrooms—one boasting its own private deck—and a beautifully remodeled full bathroom. The Lower Level Owner’s Retreat: A secluded sanctuary dedicated entirely to the primary suite. This private haven features a fully renovated bathroom, two meticulously finished walk-in closets, and a luxurious four-piece en-suite bath complete with an oversized walk-in shower. The Finished Basement: Ready for movie nights, hobbies, or a playroom, the brand-new basement family room maximizes your living space. This level also hosts an additional oversized bedroom, complete with a proper egress window and a generous walk-in closet—perfect for guests, teens, or a quiet home office. The outdoor spaces are just as impressive as the interior. The backyard has been completely redone, offering a pristine canvas for gardening, play, and relaxation. Host summer barbecues on the covered deck, or utilize the backyard shed, which comes fully equipped with electrical power and a bonus loft space for extra storage. Schedule your tour today and step into your dream home!
/u.realgeeks.media/homesinthemilehigh/The_Knoll_Team-logo-navy_(1).jpg)
Additional Information
- Taxes
- $4,910
- School District
- Littleton 6
- Elementary School
- Lois Lenski
- Middle School
- Newton
- High School
- Littleton
- Garage Spaces
- 2
- Parking Spaces
- 2
- Parking Features
- Concrete
- Style
- Contemporary
- Basement
- Finished
- Basement Finished
- Yes
- Type
- Single Family Residence
- Sewer
- Public Sewer
- Lot Size
- 11,587
- Acres
- 0.27
Mortgage Calculator

The content relating to real estate for sale in this Web site comes in part from the Internet Data eXchange (“IDX”) program of METROLIST, INC., DBA RECOLORADO® Real estate listings held by brokers other than Andrew Hersey, The Knoll Team at West + Main Homes are marked with the IDX Logo. This information is being provided for the consumers’ personal, non-commercial use and may not be used for any other purpose. All information subject to change and should be independently verified. IDX Terms and Conditions