3511 S Marion Street Unit D, Englewood, CO 80113
- $570,000
- 2
- BD
- 4
- BA
- 1,359
- SqFt




Courtesy of Guide Real Estate . lucy@lucyortonhomes.com,720-706-4697
- List Price
- $570,000
- Type
- Townhome
- Status
- ACTIVE
- MLS Number
- 6784195
- Bedrooms
- 2
- Bathrooms
- 4
- Finished Sqft
- 1,359
- Above Grade Sqft
- 1359
- Total Sqft
- 1359
- Subdivision
- Hampden Avenue Townhomes
- Sub-Area
- Hampden Avenue Townhomes
- Year Built
- 2020
Property Description
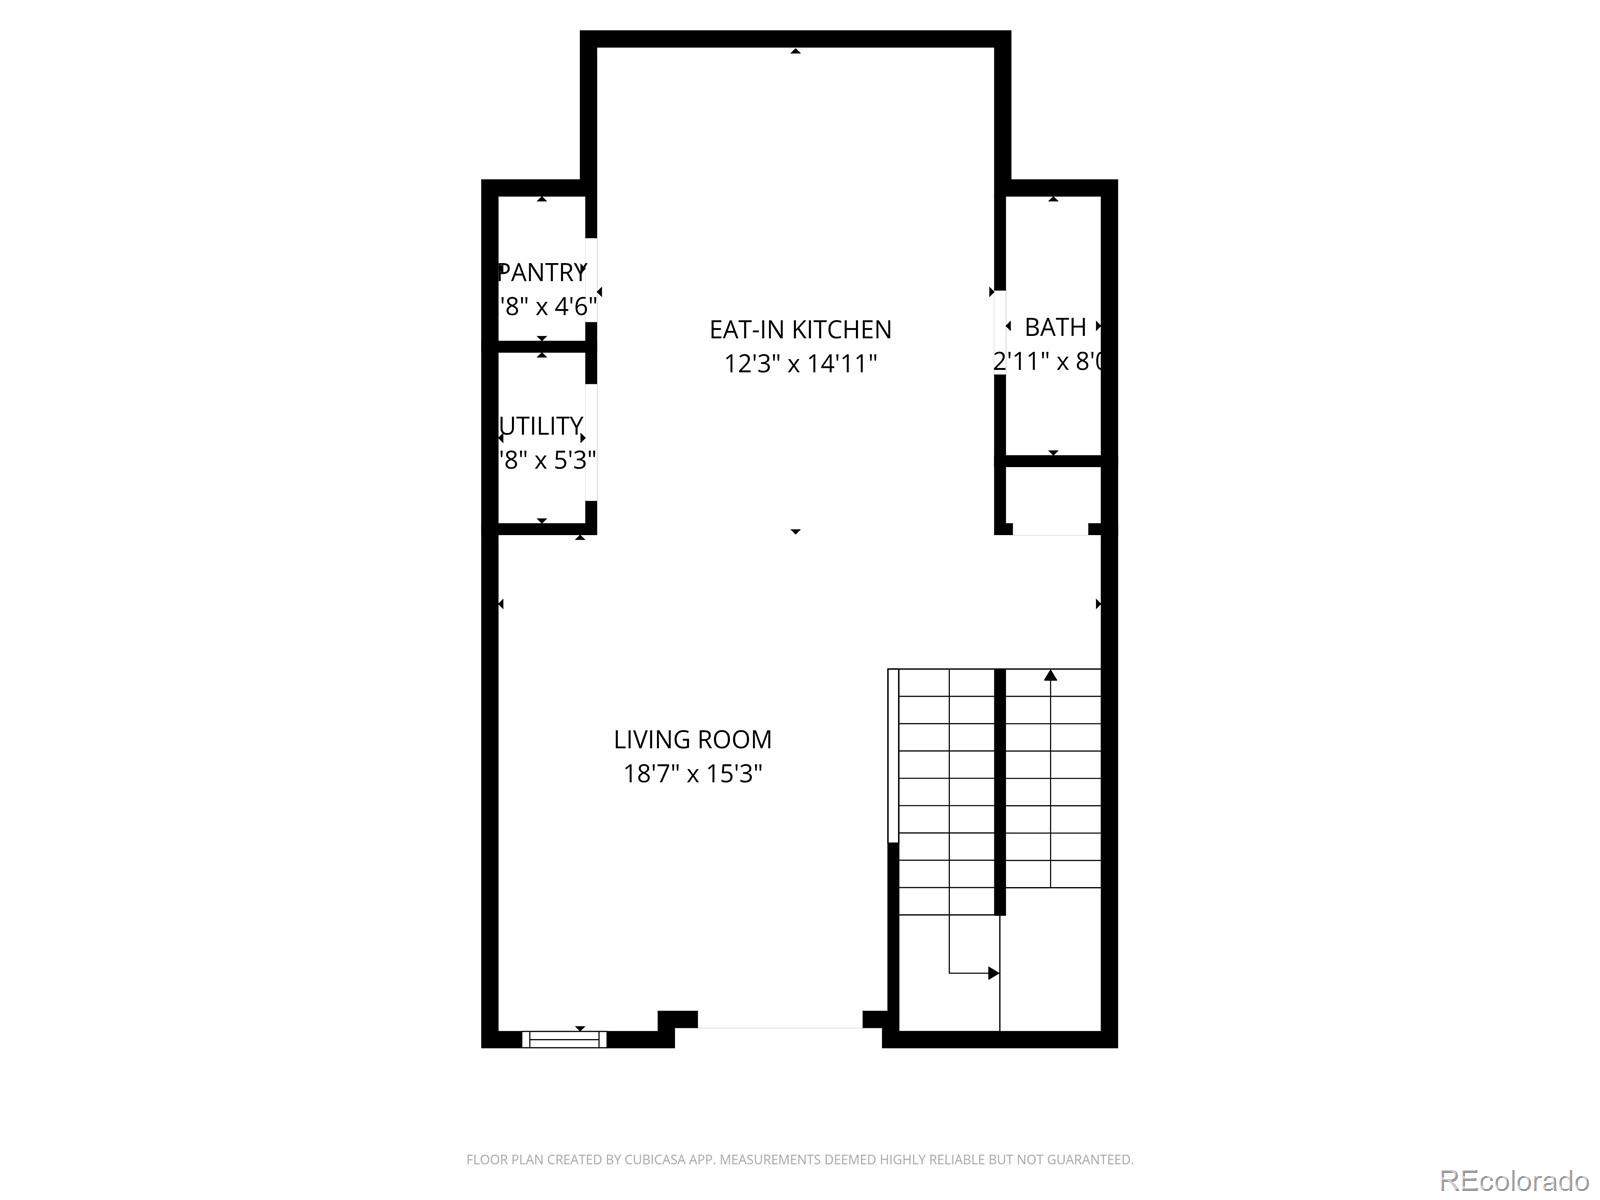
OPEN HOUSE - SATURDAY 7/18 10AM-12PM. Rooftop mountain views! This beautifully designed newer-construction townhome combines modern style, easy living, and an incredible south Denver location close to popular restaurants, coffee shops, and parks. Inside, the open-concept layout is ideal for entertaining, with the kitchen flowing seamlessly into the living space so everyone can stay connected. High ceilings, abundant natural light, and contemporary finishes create a bright and airy feel throughout, while newer appliances make maintenance simple. The private rooftop deck is the true highlight, offering stunning mountain views, unforgettable sunsets, and the perfect space for morning coffee, evening drinks, or hosting friends. An attached two-car garage, multiple bathrooms, and generous living space add to the home’s comfort and functionality, making this a standout opportunity in a highly desirable area.
/u.realgeeks.media/homesinthemilehigh/The_Knoll_Team-logo-navy_(1).jpg)
Additional Information
- Taxes
- $3,221
- School District
- Englewood 1
- Elementary School
- Charles Hay
- Middle School
- Englewood
- High School
- Englewood
- Garage Spaces
- 2
- Parking Spaces
- 2
- Total HOA Fees
- $78
- Type
- Townhouse
- Sewer
- Public Sewer
- View
- Mountain(s)
Mortgage Calculator

The content relating to real estate for sale in this Web site comes in part from the Internet Data eXchange (“IDX”) program of METROLIST, INC., DBA RECOLORADO® Real estate listings held by brokers other than Andrew Hersey, The Knoll Team at West + Main Homes are marked with the IDX Logo. This information is being provided for the consumers’ personal, non-commercial use and may not be used for any other purpose. All information subject to change and should be independently verified. IDX Terms and Conditions