5250 S Huron Way Unit 1-103, Littleton, CO 80120
- $207,000
- 1
- BD
- 1
- BA
- 480
- SqFt




Courtesy of RE/MAX Professionals . CHERIMCGUIRE@REMAX.NET,720-220-8022
- List Price
- $207,000
- Price Change
- ▼ $3,000 1784597593
- Type
- Condo
- Status
- ACTIVE
- MLS Number
- 5599522
- Bedrooms
- 1
- Bathrooms
- 1
- Finished Sqft
- 480
- Above Grade Sqft
- 480
- Total Sqft
- 480
- Subdivision
- Hickory Place Condos
- Sub-Area
- Hickory Place Condos
- Year Built
- 1986
Property Description
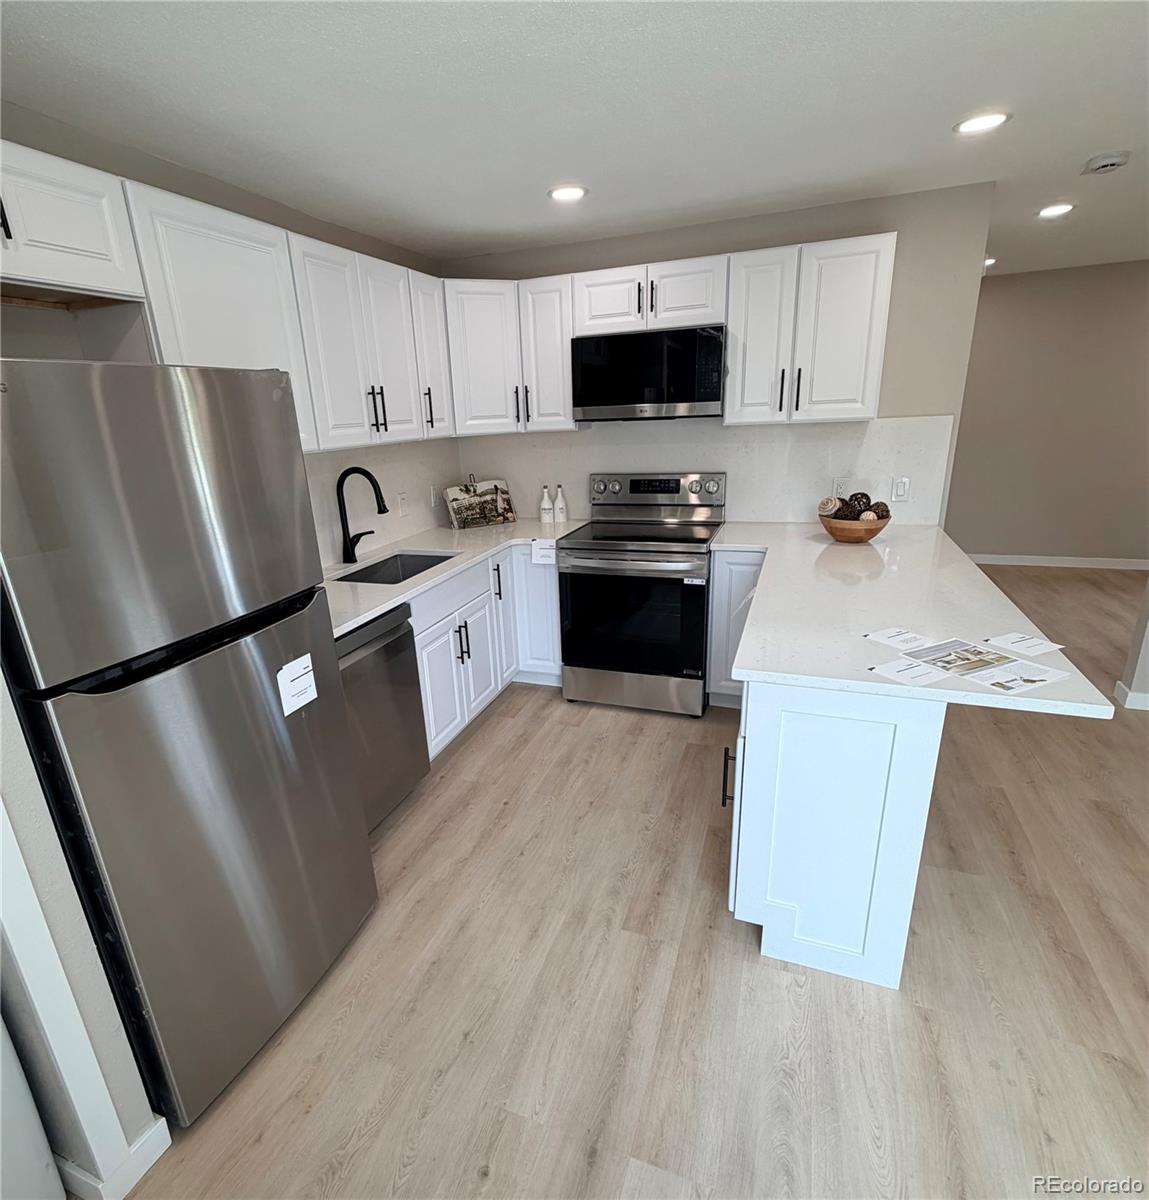
This is currently a studio condo however easily made into a 1 bedroom by finishing the ½ wall and installing a door. Ground floor condo with walkout patio, and grassy area, ideal for pets! Total remodel!! $5,000 concession offered to finish it or down payment help or closing costs-your choice! Fully remodeled studio features a completely new bathroom with a walk-in shower, large walk-in closet, updated kitchen with self-close cabinets, deep drawers, 2 lazy-susan's, quartz counters and backsplash, and all new SS appliances included. Full-sized washer and dryer also come with the unit. New windows, luxury vinyl flooring, fresh paint, and a tiled fireplace enhance the space. Also enjoy a tankless water heater for on demand hot water. The bedroom can easily be closed off with a door and extending the ½ wall to the ceiling. The attached carport is conveniently located on the back of the unit. Amazing Location! 3 Parks within a block; Cornerstone with Pickle ball courts, bocce and put-putt golf, Progress Park, Belleview Park, 5 minutes to Light Rail, and Downtown Littleton, 10 minutes to DTC.
/u.realgeeks.media/homesinthemilehigh/The_Knoll_Team-logo-navy_(1).jpg)
Additional Information
- Taxes
- $1,402
- School District
- Littleton 6
- Elementary School
- Field
- Middle School
- Goddard
- High School
- Littleton
- Total HOA Fees
- $246
- Type
- Condominium
Mortgage Calculator

The content relating to real estate for sale in this Web site comes in part from the Internet Data eXchange (“IDX”) program of METROLIST, INC., DBA RECOLORADO® Real estate listings held by brokers other than Andrew Hersey, The Knoll Team at West + Main Homes are marked with the IDX Logo. This information is being provided for the consumers’ personal, non-commercial use and may not be used for any other purpose. All information subject to change and should be independently verified. IDX Terms and Conditions