5995 W Hampden Avenue Unit 22A, Denver, CO 80227
- $181,000
- 2
- BD
- 1
- BA
- 833
- SqFt




Courtesy of Orchard Brokerage LLC . andi.christinson@orchard.com,720-650-8130
- List Price
- $181,000
- Type
- Condo
- Status
- ACTIVE
- MLS Number
- 5523039
- Bedrooms
- 2
- Bathrooms
- 1
- Finished Sqft
- 833
- Above Grade Sqft
- 833
- Total Sqft
- 833
- Subdivision
- Seven Spgs
- Sub-Area
- Seven Spgs
- Year Built
- 1980
Property Description
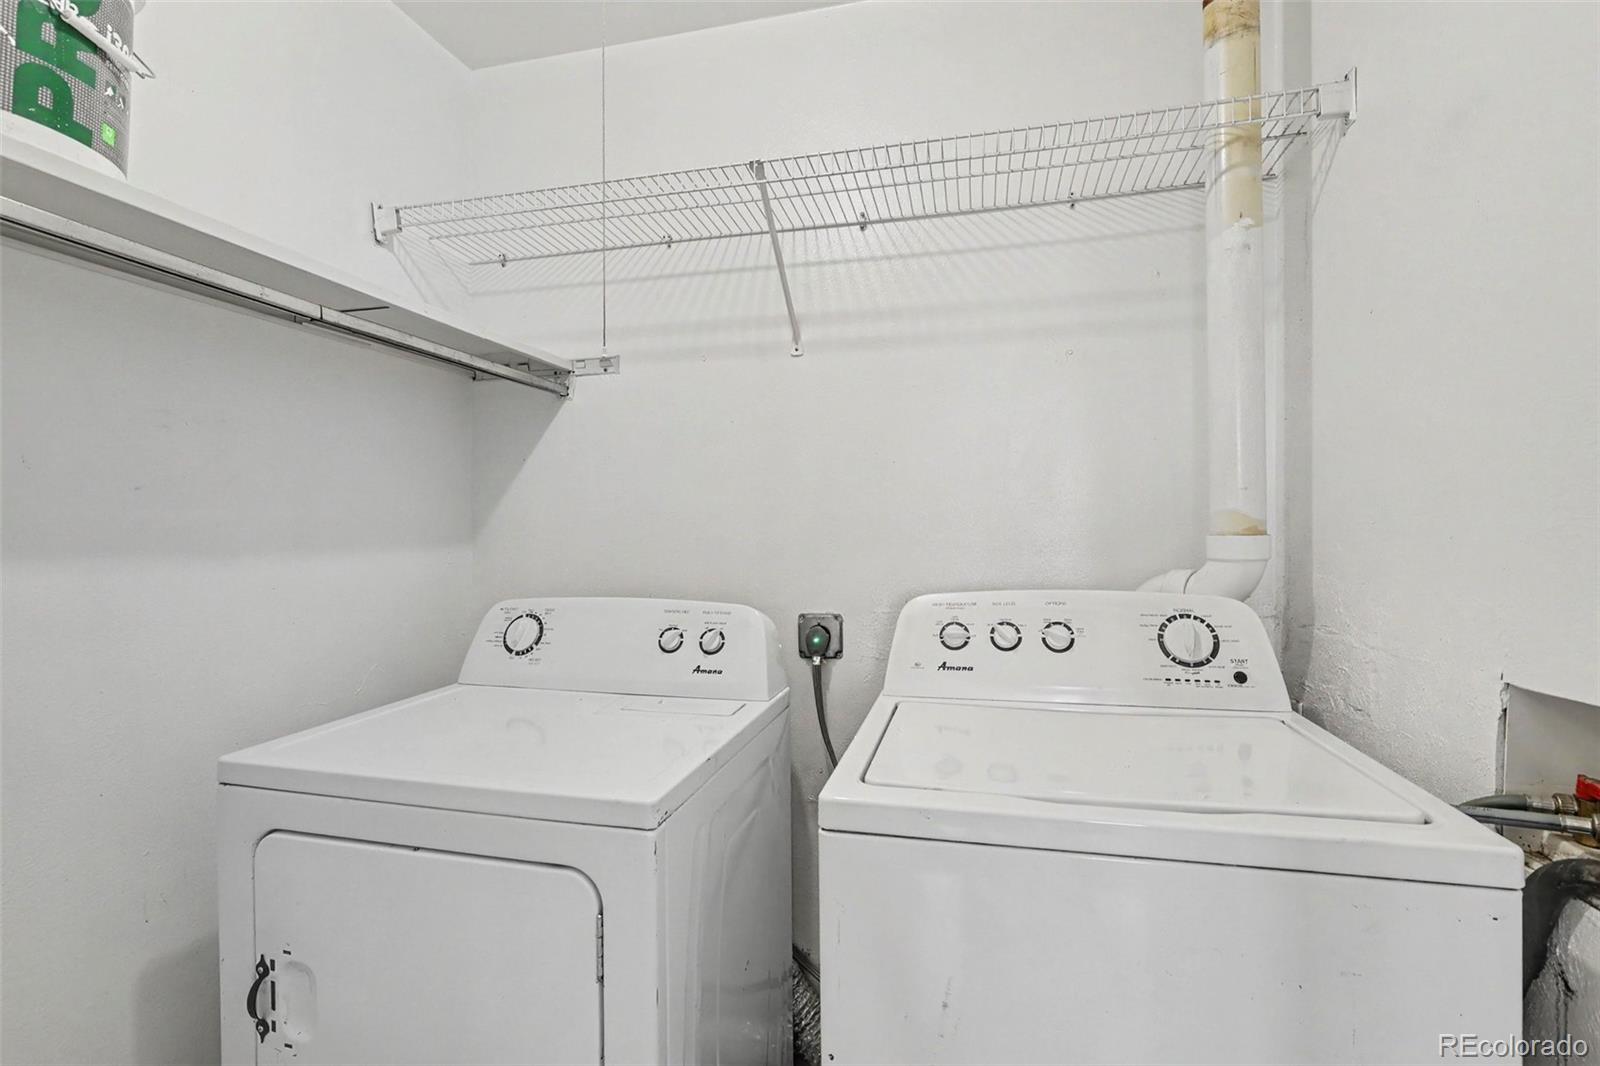
Welcome to this inviting top-floor condo offering comfort, convenience, and easy low-maintenance living. The open living and dining area creates a warm, welcoming atmosphere, highlighted by a cozy corner wood-burning fireplace that's perfect for relaxing on cooler Colorado evenings. The kitchen features a convenient eat-in dining space, making everyday meals and entertaining effortless. An in-unit washer and dryer add to the home's everyday convenience. Step outside onto your private deck, the perfect spot to enjoy your morning coffee, unwind after a long day, or take in the fresh Colorado air. Whether you're a first-time buyer, looking to downsize, or searching for an investment opportunity, this charming condo offers the perfect blend of comfort and functionality. Click the Virtual Tour link to view the 3D walkthrough. Discounted rate options and no lender fee future refinancing may be available for qualified buyers of this home.
/u.realgeeks.media/homesinthemilehigh/The_Knoll_Team-logo-navy_(1).jpg)
Additional Information
- Taxes
- $1,305
- School District
- Denver 1
- Elementary School
- Traylor Academy
- Middle School
- Henry
- High School
- John F. Kennedy
- Style
- Contemporary
- Total HOA Fees
- $384
- Type
- Condominium
- Amenities
- Clubhouse, Playground, Pool, Tennis Court(s)
Mortgage Calculator

The content relating to real estate for sale in this Web site comes in part from the Internet Data eXchange (“IDX”) program of METROLIST, INC., DBA RECOLORADO® Real estate listings held by brokers other than Andrew Hersey, The Knoll Team at West + Main Homes are marked with the IDX Logo. This information is being provided for the consumers’ personal, non-commercial use and may not be used for any other purpose. All information subject to change and should be independently verified. IDX Terms and Conditions