7774 Plateau Creek Lane, Littleton, CO 80125
- $660,000
- 4
- BD
- 3
- BA
- 3,181
- SqFt




Courtesy of Real Broker, LLC DBA Real . Hello@AlexAndDerek.com,720-513-9631
- List Price
- $660,000
- Type
- Multifamily
- Status
- ACTIVE UNDER CONTRACT
- MLS Number
- 5503808
- Finished Sqft
- 3,181
- Above Grade Sqft
- 1712
- Total Sqft
- 3424
- Subdivision
- Sterling Ranch
- Sub-Area
- Sterling Ranch
- Year Built
- 2020
Property Description
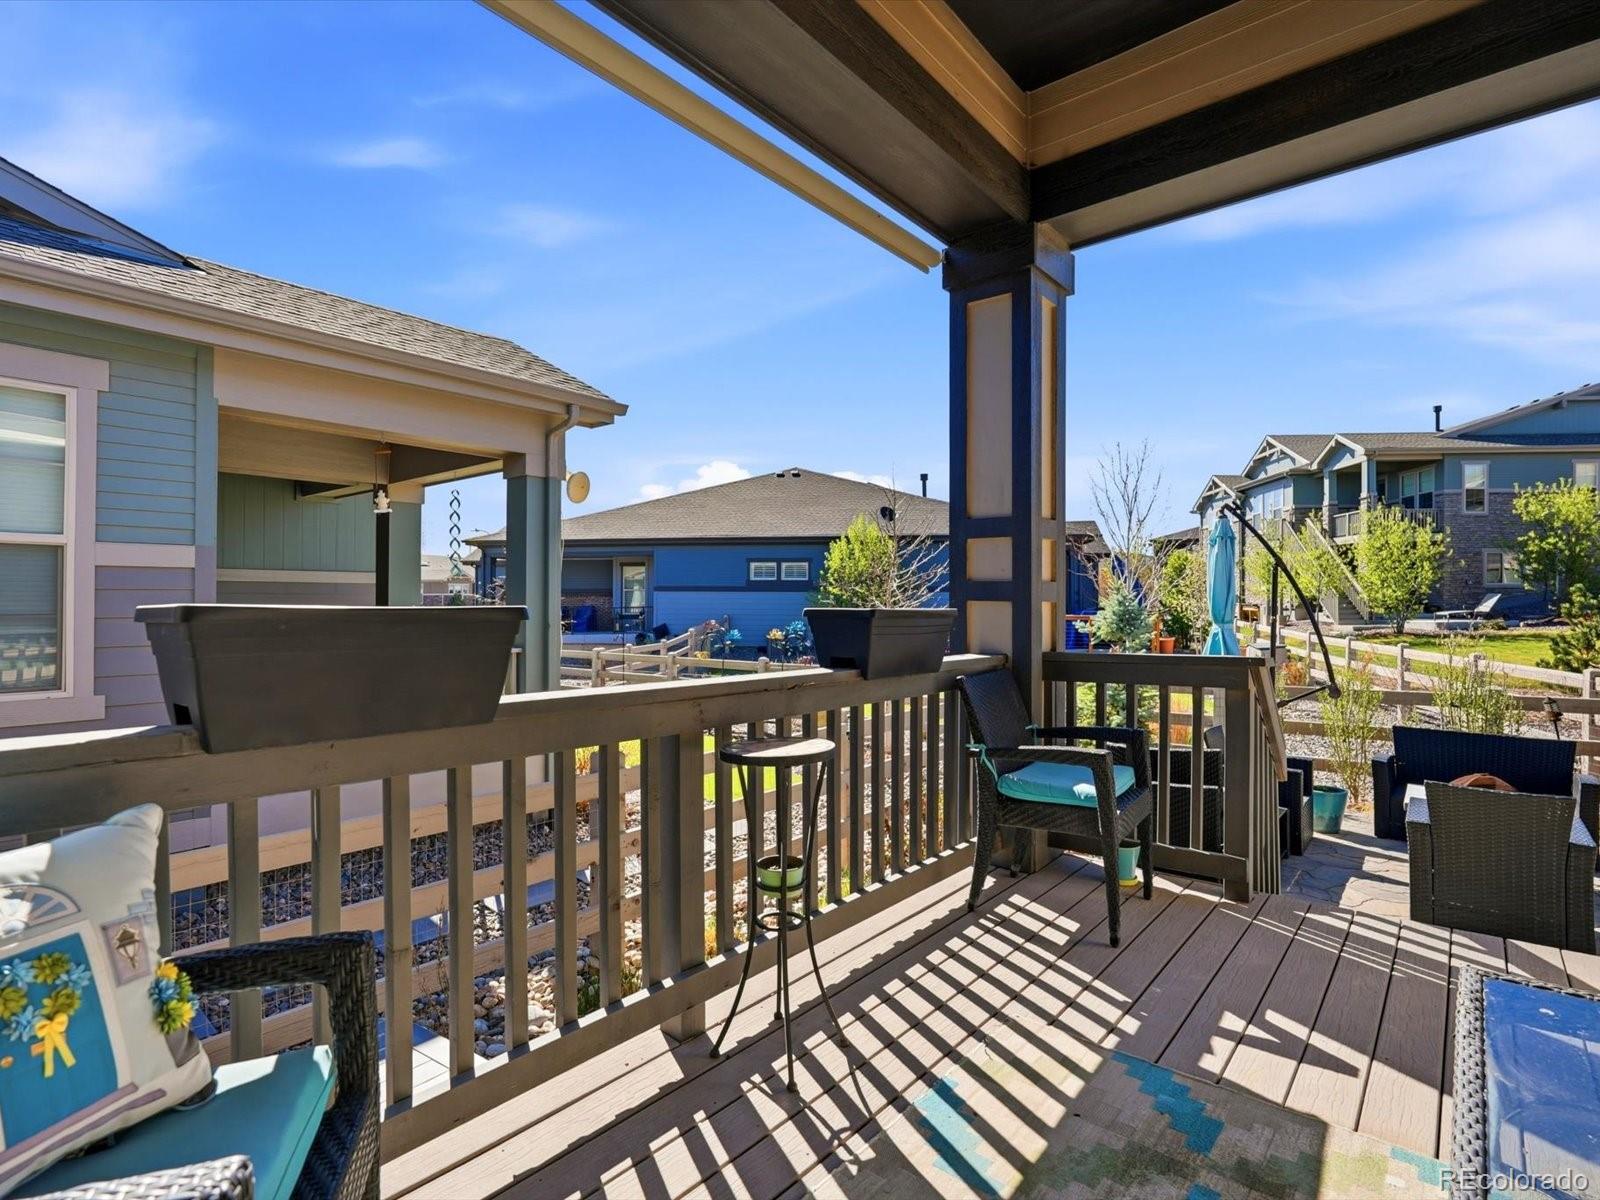
Welcome to 7774 Plateau Creek Lane, a thoughtfully designed ranch home in Sterling Ranch that combines modern style with everyday comfort. The open floor plan is filled with natural light and showcases sleek finishes, including a kitchen with modern white cabinetry, quartz counters, a designer tile backsplash, premium stainless steel appliances, and a spacious island perfect for casual meals or entertaining. The main floor primary suite offers a large shower, dual sinks, and a huge walk-in closet with convenient access to the attached laundry room. The finished basement and two additional bedrooms and a ¾ bath provide ample space for guests or all of your home entertainment dreams. Step outside to a professionally landscaped backyard featuring a decorative paver patio and lush greenery, the perfect setting for Colorado outdoor living. The oversized two-car garage includes EV-ready 240V service, and third-party owned solar panels help keep energy costs low. Ask for details on the solar agreement. Sterling Ranch is one of Colorado's best-selling master-planned communities, offering miles of trails, a community pool, parks, and open spaces alongside local favorites like Atlas Coffee and Living the Dream Brewery. Every home includes an annual Colorado State Parks pass, putting Chatfield Reservoir and the great outdoors right at your fingertips, with shopping and dining at Aspen Grove just minutes away. The community's future is just as bright, with the Zebulon Regional Sports Complex coming soon, bringing ice rinks, an indoor turf dome, courts, fitness studios, and surrounding retail and dining to Sterling Ranch.
/u.realgeeks.media/homesinthemilehigh/The_Knoll_Team-logo-navy_(1).jpg)
Additional Information
- School District
- Douglas RE-1
- Elementary School
- Roxborough
- Middle School
- Ranch View
- High School
- Thunderridge
- Garage Spaces
- 2
- Parking Spaces
- 2
- Parking Features
- 220 Volts, Concrete, Dry Walled, Lighted, Oversized
- Style
- Traditional
- Basement
- Finished
- Basement Finished
- Yes
- Amenities
- Clubhouse, Park, Playground, Pool, Trail(s)
- Lot Size
- 4,792
- Acres
- 0.11
- Taxes
- $7,836
- Tax Year
- 2025
- Financial Terms
- Power Purchase Agreement
Mortgage Calculator

The content relating to real estate for sale in this Web site comes in part from the Internet Data eXchange (“IDX”) program of METROLIST, INC., DBA RECOLORADO® Real estate listings held by brokers other than Andrew Hersey, The Knoll Team at West + Main Homes are marked with the IDX Logo. This information is being provided for the consumers’ personal, non-commercial use and may not be used for any other purpose. All information subject to change and should be independently verified. IDX Terms and Conditions