11232 Allendale Drive, Peyton, CO 80831
- $543,500
- 5
- BD
- 3
- BA
- 3,028
- SqFt




Courtesy of MODUS Real Estate . 719-209-0364
- List Price
- $543,500
- Price Change
- ▼ $15,500 1777173485
- Type
- Single Family Residential
- Status
- ACTIVE UNDER CONTRACT
- MLS Number
- 4931272
- Bedrooms
- 5
- Bathrooms
- 3
- Finished Sqft
- 3,028
- Above Grade Sqft
- 1514
- Total Sqft
- 3028
- Subdivision
- Paintbrush Hills
- Sub-Area
- Paintbrush Hills
- Year Built
- 2000
Property Description
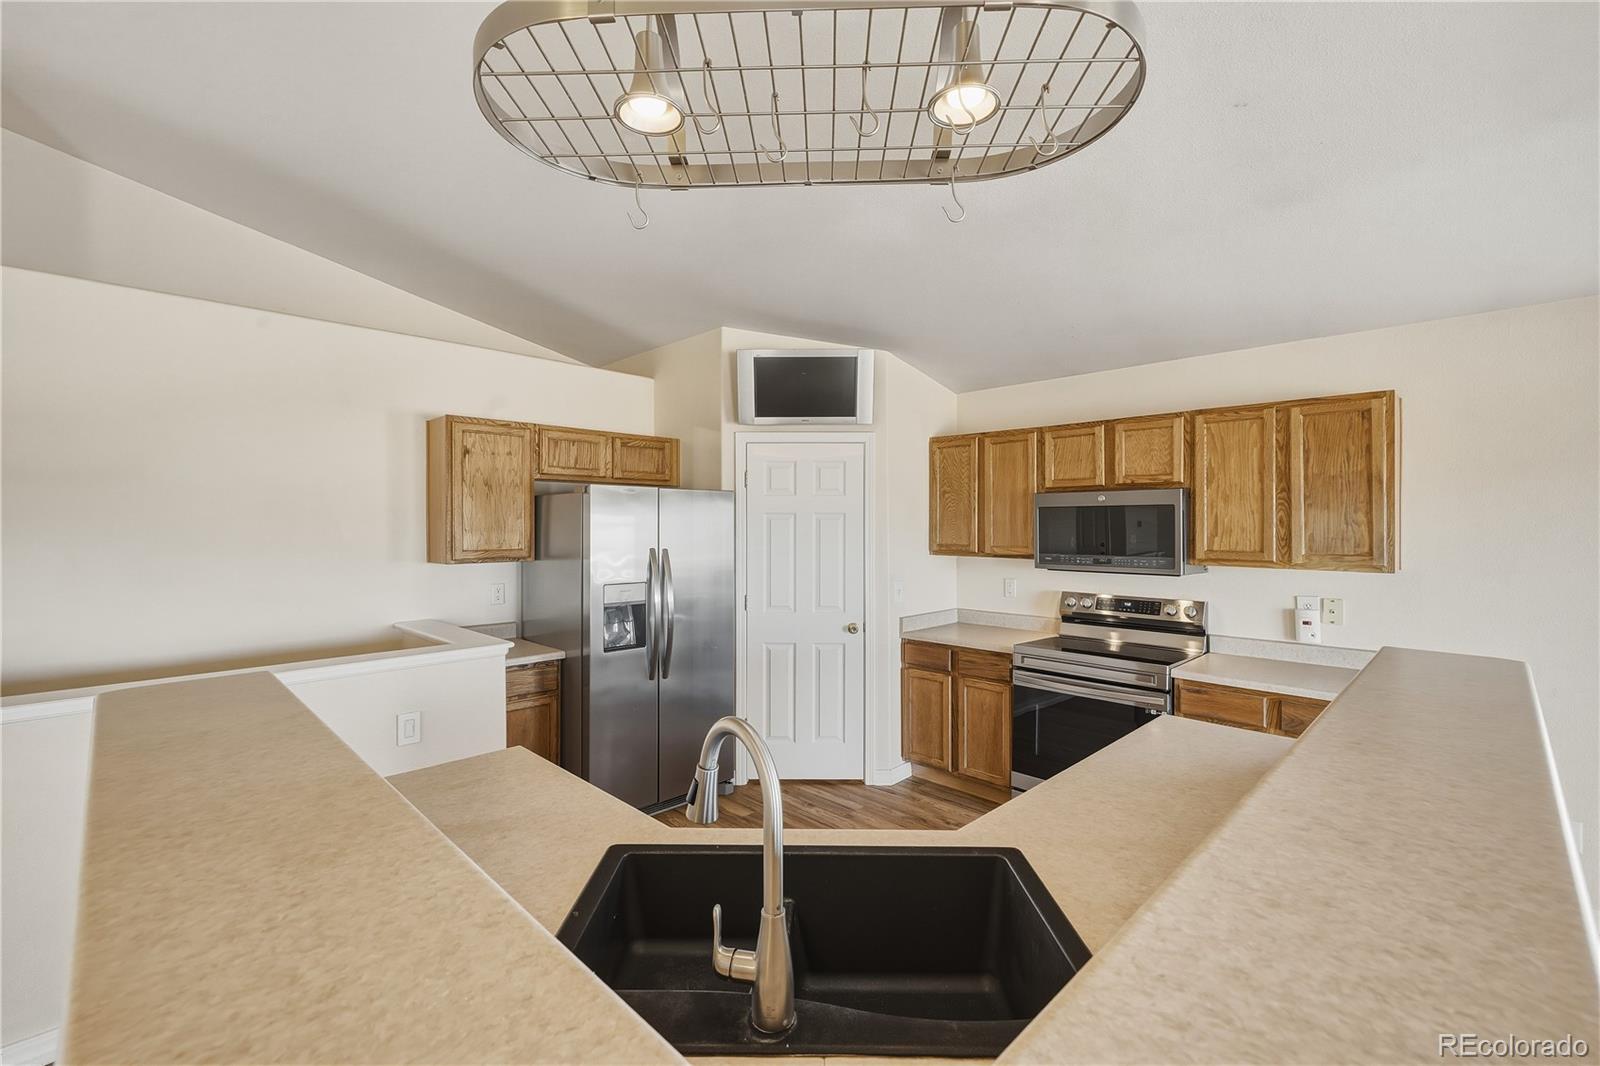
Set on nearly half an acre in the open skies of Peyton, this spacious 5-bedroom ranch-style home delivers the kind of space and quiet that's getting harder to find — without giving up the size and comfort your family needs. Over 3,000 square feet of thoughtfully designed living, all anchored by the ease of main-level living. The primary suite features a 5-piece bath, with two more main level bedrooms while the sun-filled great room flows naturally into a kitchen and dining room built for real life — morning coffee, big dinners, the kind of space where everyone ends up. Walk straight out to the deck and you'll see why people fall for this backyard: fully fenced with room to breathe, a fire pit ready for Colorado evenings, and space to actually use your outdoor life. The finished basement is open, and versatile with a large entertainment area fitted with a projector, 100" screen and surround sound speakers for movie nights or game days. Two more bedrooms have the versatility of a flex space that works as a rec room, home gym, craft room, you name it! Ample storage with shelving for those hidden items. In addition to the 2-car garage, this home offers an extended driveway and dedicated RV parking with a 50-amp hookup. Park your boat, trailer or other toys with more total parking than most homes in the area and NO HOA! Conveniently located with easy access to amenities, shopping, dining, schools, and a short drive to Colorado Springs and nearby military bases."
/u.realgeeks.media/homesinthemilehigh/The_Knoll_Team-logo-navy_(1).jpg)
Additional Information
- Taxes
- $2,830
- School District
- District 49
- Elementary School
- Bennett Ranch
- Middle School
- Falcon
- High School
- Falcon
- Garage Spaces
- 2
- Parking Spaces
- 2
- Basement
- Full
- Type
- Single Family Residence
- Sewer
- Public Sewer
- Lot Size
- 20,909
- Acres
- 0.48
Mortgage Calculator

The content relating to real estate for sale in this Web site comes in part from the Internet Data eXchange (“IDX”) program of METROLIST, INC., DBA RECOLORADO® Real estate listings held by brokers other than Andrew Hersey, The Knoll Team at West + Main Homes are marked with the IDX Logo. This information is being provided for the consumers’ personal, non-commercial use and may not be used for any other purpose. All information subject to change and should be independently verified. IDX Terms and Conditions