900 Evanston Street, Aurora, CO 80011
- $480,000
- 4
- BD
- 2
- BA
- 2,015
- SqFt


Courtesy of Fathom Realty Colorado LLC . adrianmbaca@gmail.com,719-325-9972
- List Price
- $480,000
- Type
- Single Family Residential
- Status
- ACTIVE
- MLS Number
- 4488010
- Bedrooms
- 4
- Bathrooms
- 2
- Finished Sqft
- 2,015
- Above Grade Sqft
- 2015
- Total Sqft
- 2015
- Subdivision
- Chamber Heights
- Sub-Area
- Chamber Heights
- Year Built
- 1968
Property Description
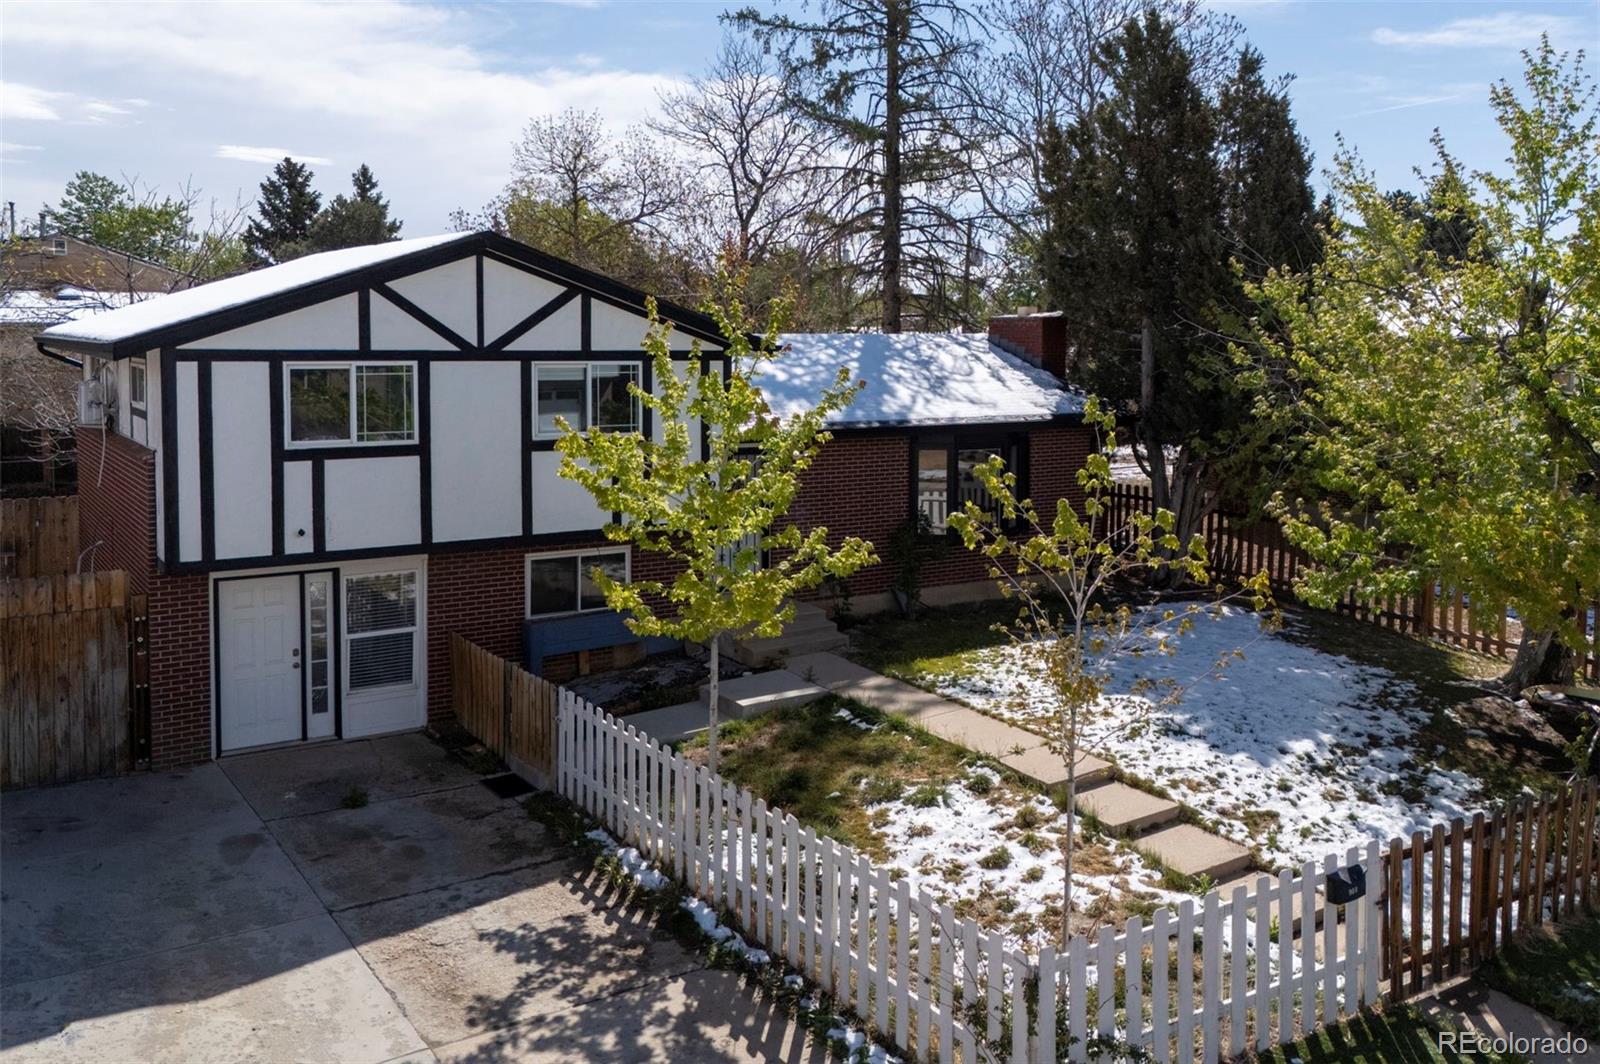
Welcome to 900 Evanston Street in Aurora! This unique and spacious home offers character, functionality, and stylish updates throughout. From the moment you arrive, you’ll appreciate the distinctive Tudor-inspired exterior, mature trees, and inviting curb appeal. Step inside to an open-concept layout featuring updated flooring, abundant natural light, and a warm, welcoming atmosphere. The large living area is highlighted by a stunning floor-to-ceiling stone fireplace, creating the perfect focal point for entertaining or relaxing evenings at home. The remodeled kitchen opens seamlessly to the main living space and features ample cabinetry, generous counter space, and stainless steel appliances. The home offers flexible living areas with plenty of room for family, guests, or a home office setup. Outside, the fenced yard provides privacy and usable outdoor space for gatherings, pets, or gardening. The oversized driveway and attached garage offer additional parking and storage options. Conveniently located near parks, schools, shopping, dining, and major commuter routes, this home combines comfort, charm, and accessibility in an established Aurora neighborhood. Don’t miss the opportunity to make this distinctive property your next home!
/u.realgeeks.media/homesinthemilehigh/The_Knoll_Team-logo-navy_(1).jpg)
Additional Information
- Taxes
- $2,553
- School District
- Adams-Arapahoe 28J
- Elementary School
- Elkhart
- Middle School
- East
- High School
- Hinkley
- Parking Features
- Concrete
- Style
- Traditional
- Type
- Single Family Residence
- Sewer
- Public Sewer
- Lot Size
- 9,627
- Acres
- 0.22
Mortgage Calculator

The content relating to real estate for sale in this Web site comes in part from the Internet Data eXchange (“IDX”) program of METROLIST, INC., DBA RECOLORADO® Real estate listings held by brokers other than Andrew Hersey, The Knoll Team at West + Main Homes are marked with the IDX Logo. This information is being provided for the consumers’ personal, non-commercial use and may not be used for any other purpose. All information subject to change and should be independently verified. IDX Terms and Conditions