15776 E 97th Place, Commerce City, CO 80022
- $510,000
- 4
- BD
- 3
- BA
- 1,922
- SqFt




Courtesy of Keller Williams Realty Downtown LLC . EnriquetheAgent@gmail.com,720-327-7927
- List Price
- $510,000
- Type
- Single Family Residential
- Status
- ACTIVE
- MLS Number
- 4120463
- Bedrooms
- 4
- Bathrooms
- 3
- Finished Sqft
- 1,922
- Above Grade Sqft
- 1922
- Total Sqft
- 1922
- Subdivision
- Fronterra Village
- Sub-Area
- Fronterra Village
- Year Built
- 2004
Property Description
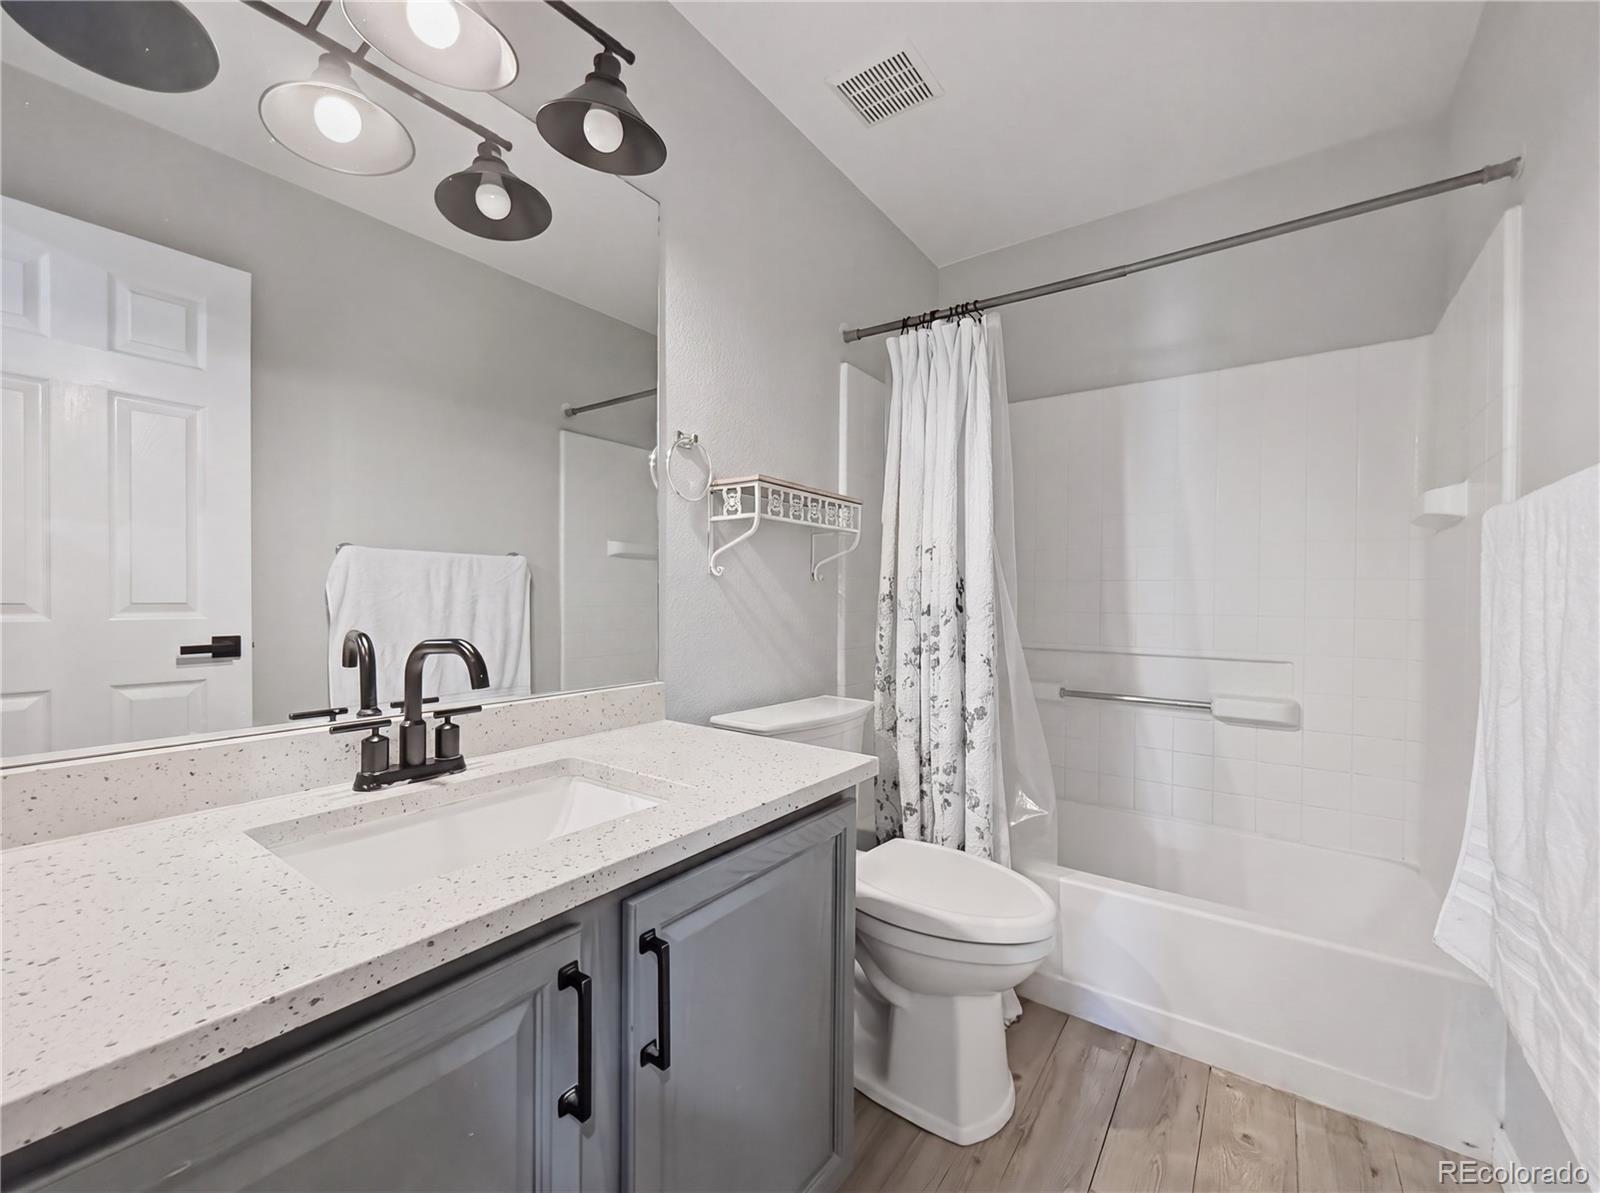
Welcome to This beautifully maintained home offers the perfect combination of comfort, style, and functionality. Featuring an open-concept floor plan filled with natural light, the spacious living area flows seamlessly into the kitchen and dining space, making it ideal for both everyday living and entertaining. The kitchen boasts modern finishes, ample cabinetry, and generous counter space. The primary suite provides a private retreat with a spacious bedroom and an en-suite bath, while the additional bedrooms offer flexibility for family, guests, or a home office. Enjoy the fully fenced backyard, perfect for relaxing, gardening, or hosting summer gatherings. Conveniently located near parks, schools, shopping, dining, and major highways for an easy commute. Don't miss the opportunity to make this wonderful Commerce City home yours!
/u.realgeeks.media/homesinthemilehigh/The_Knoll_Team-logo-navy_(1).jpg)
Additional Information
- Taxes
- $4,525
- School District
- School District 27-J
- Elementary School
- Second Creek
- Middle School
- Otho Stuart
- High School
- Prairie View
- Garage Spaces
- 2
- Parking Spaces
- 2
- Parking Features
- Concrete
- Total HOA Fees
- $175
- Type
- Single Family Residence
- Sewer
- Public Sewer
- Lot Size
- 5,250
- Acres
- 0.12
Mortgage Calculator

The content relating to real estate for sale in this Web site comes in part from the Internet Data eXchange (“IDX”) program of METROLIST, INC., DBA RECOLORADO® Real estate listings held by brokers other than Andrew Hersey, The Knoll Team at West + Main Homes are marked with the IDX Logo. This information is being provided for the consumers’ personal, non-commercial use and may not be used for any other purpose. All information subject to change and should be independently verified. IDX Terms and Conditions