9612 Reunion Parkway, Commerce City, CO 80022
- $350,000
- 3
- BD
- 3
- BA
- 1,540
- SqFt




Courtesy of Compass - Denver . Nicholas.Quenzer@compass.com,303-947-7860
- List Price
- $350,000
- Price Change
- ▼ $19,000 1771974326
- Type
- Townhome
- Status
- ACTIVE UNDER CONTRACT
- MLS Number
- 2368889
- Bedrooms
- 3
- Bathrooms
- 3
- Finished Sqft
- 1,540
- Above Grade Sqft
- 1540
- Total Sqft
- 1540
- Subdivision
- Prairie Farms
- Sub-Area
- Prairie Farms
- Year Built
- 2021
Property Description
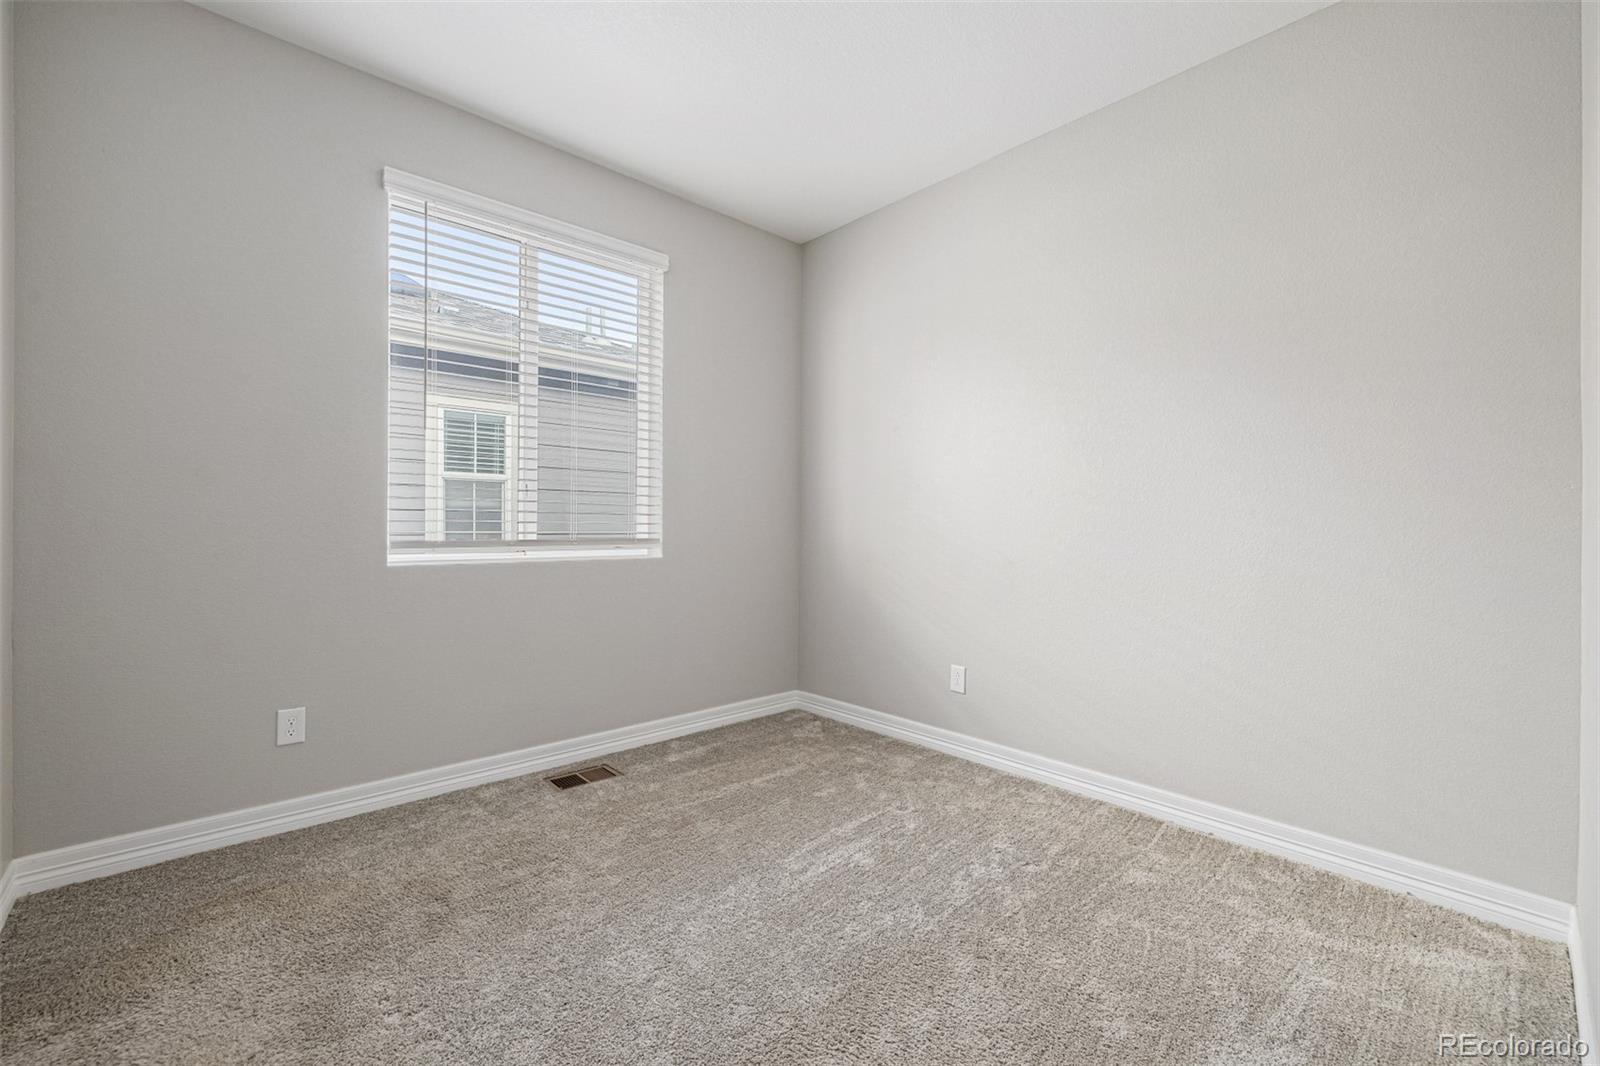
Your Buyers Opportunity with this Short Sale - Welcome to 9612 Reunion Parkway, where comfort meets community in the heart of Commerce City, CO! This stunning home offers the perfect blend of modern charm and everyday functionality, making it an ideal retreat for anyone looking to settle in the vibrant Reunion neighborhood. Step inside to discover a bright and open floor plan, designed to impress. The spacious living area is perfect for both relaxing evenings and entertaining guests, while the chef’s kitchen boasts stylish finishes, ample counter space, and a layout that makes meal prep a breeze. Natural light flows effortlessly throughout the home, highlighting every thoughtful detail. The primary suite is your personal sanctuary, complete with a luxurious en-suite bathroom and plenty of closet space. Additional bedrooms are well-sized and versatile, ideal for family, guests, or a home office. Outside, the backyard is your private oasis, perfect for morning coffee, summer BBQs, or simply unwinding under the Colorado sky. Location is key, and this home delivers! Living in Reunion means access to parks, walking trails, community pools, and a recreation center, all while being conveniently close to schools, shopping, dining, and major commuter routes. Don’t miss this opportunity to call 9612 Reunion Parkway home. Schedule your showing today and experience all that this exceptional property and its community have to offer!
/u.realgeeks.media/homesinthemilehigh/The_Knoll_Team-logo-navy_(1).jpg)
Additional Information
- Taxes
- $5,287
- School District
- School District 27-J
- Elementary School
- Southlawn
- Middle School
- Otho Stuart
- High School
- Prairie View
- Garage Spaces
- 2
- Parking Spaces
- 2
- Parking Features
- Concrete, Exterior Access Door
- Style
- Contemporary
- Basement
- Crawl Space, Sump Pump
- Total HOA Fees
- $125
- Type
- Townhouse
- Amenities
- Park
- Sewer
- Public Sewer
- Lot Size
- 3,227
- Acres
- 0.07
- View
- Mountain(s), Valley
Mortgage Calculator

The content relating to real estate for sale in this Web site comes in part from the Internet Data eXchange (“IDX”) program of METROLIST, INC., DBA RECOLORADO® Real estate listings held by brokers other than Andrew Hersey, The Knoll Team at West + Main Homes are marked with the IDX Logo. This information is being provided for the consumers’ personal, non-commercial use and may not be used for any other purpose. All information subject to change and should be independently verified. IDX Terms and Conditions